

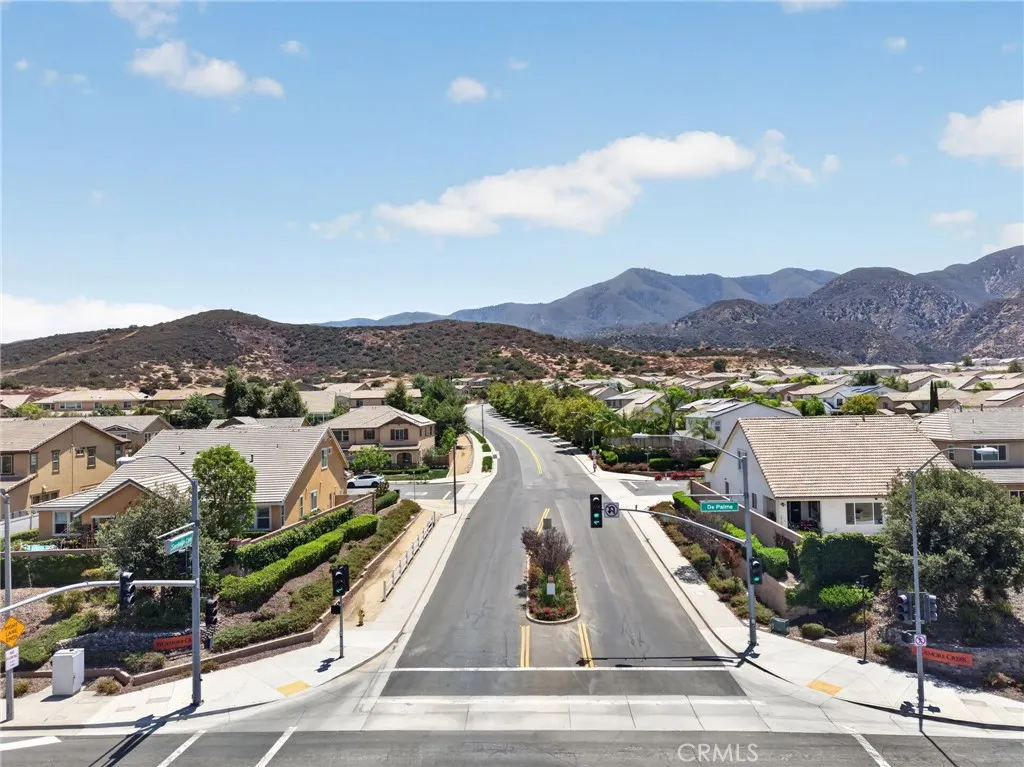
Address
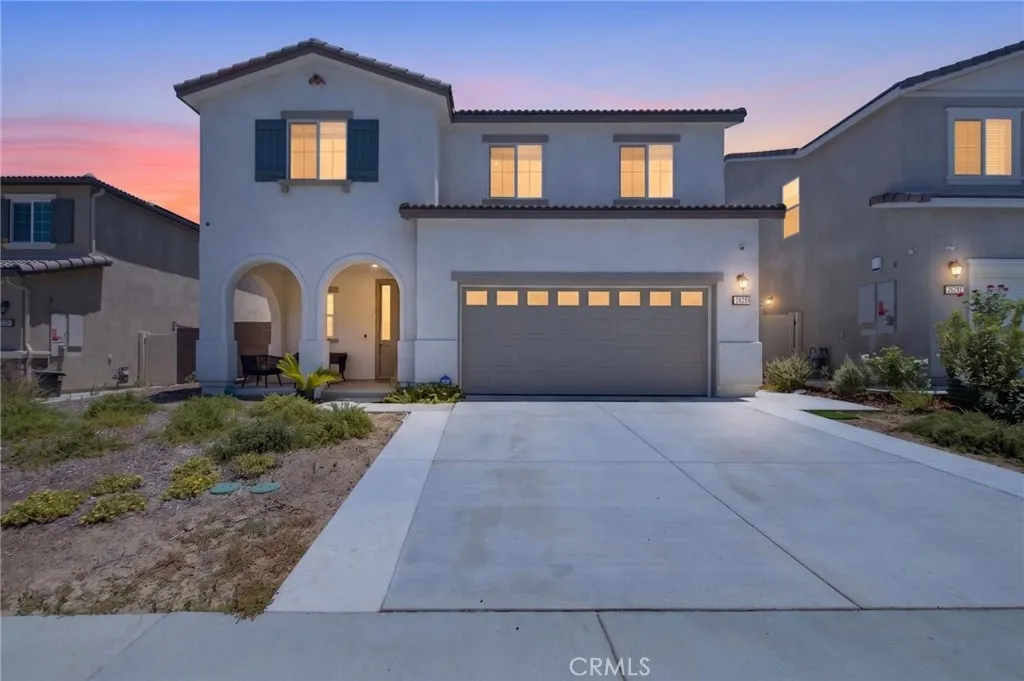
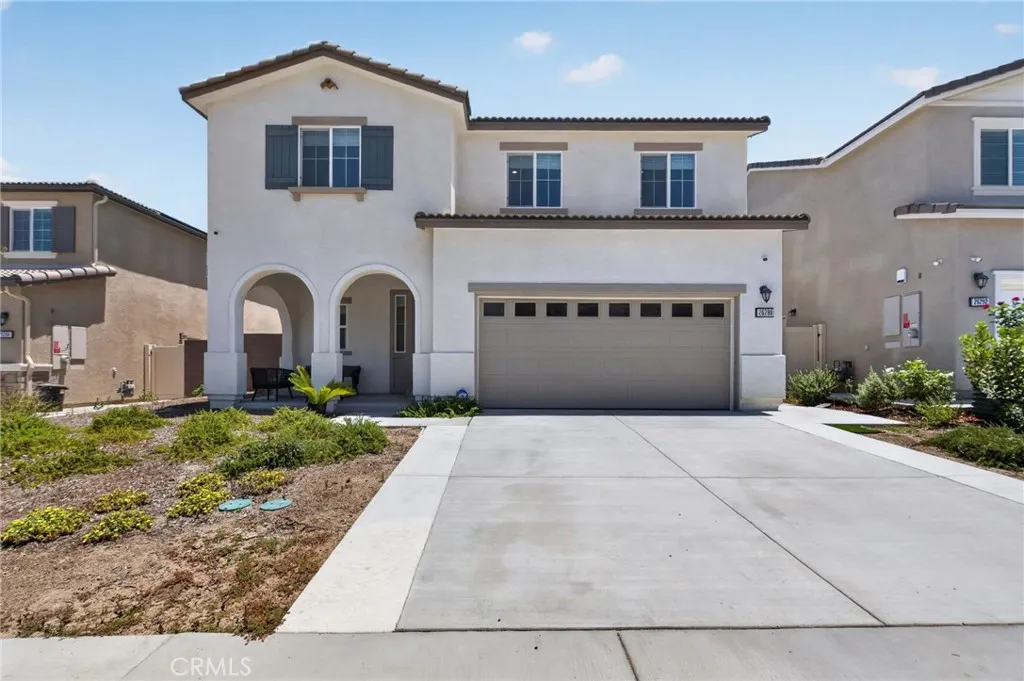
26280 Bergen Court, Corona, CA
Price
$ 739,990
Property Attributes
- MLS#SW26156012
- TypeSingle Family
- Listing Status Active
- CountyRiverside
- CityCorona
- Area Corona
- NeighborhoodSycamore Creek
- Zip92883
- Style
- Year Built2024
- Price$ 739,990
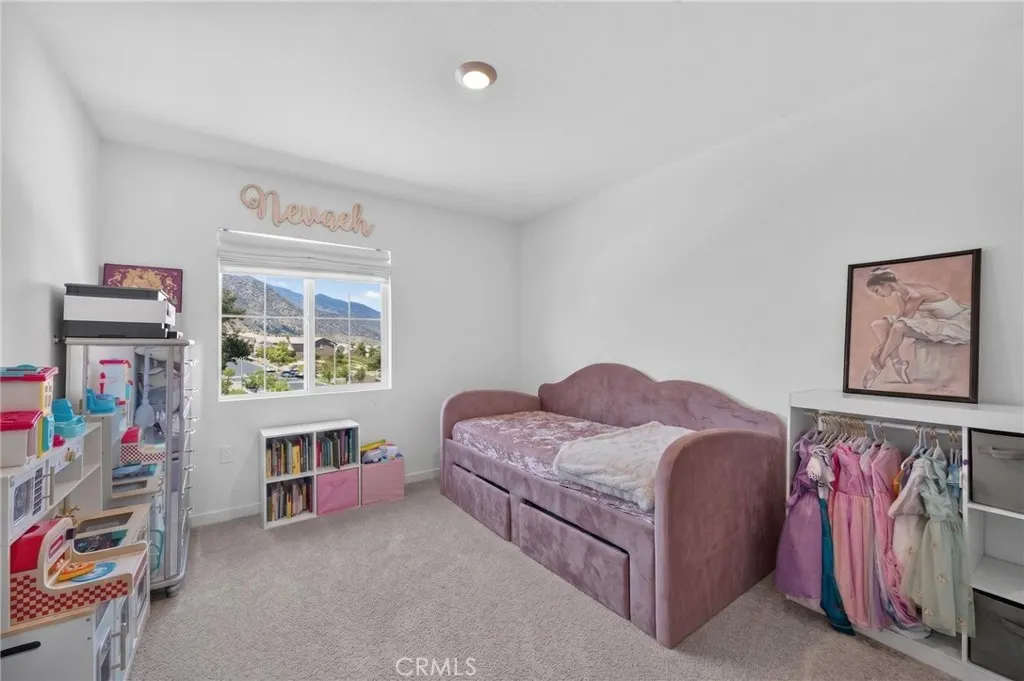
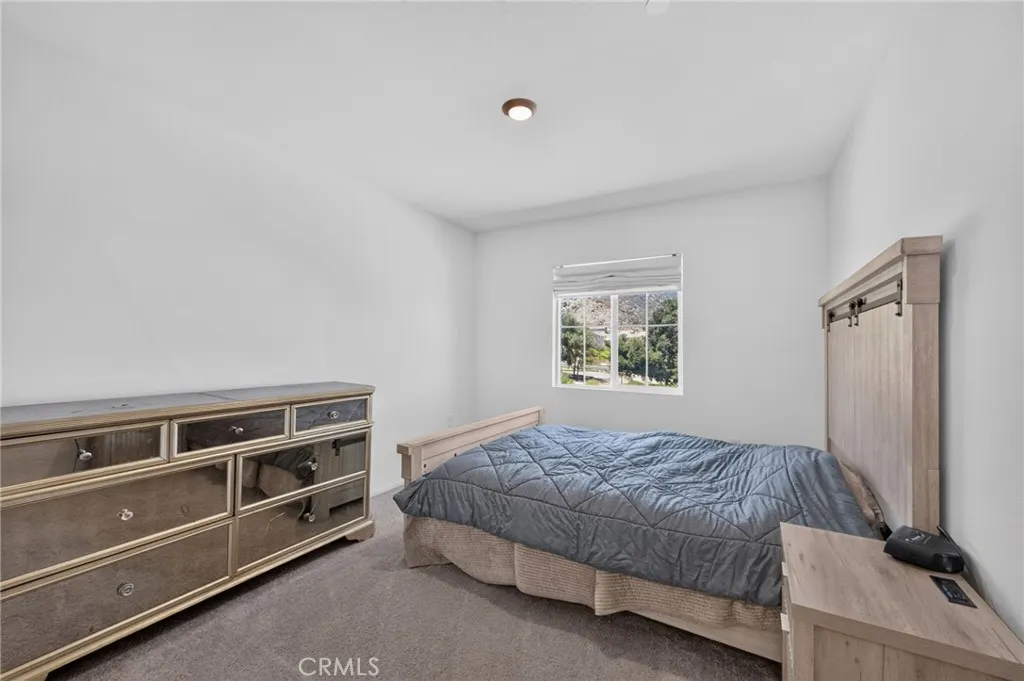
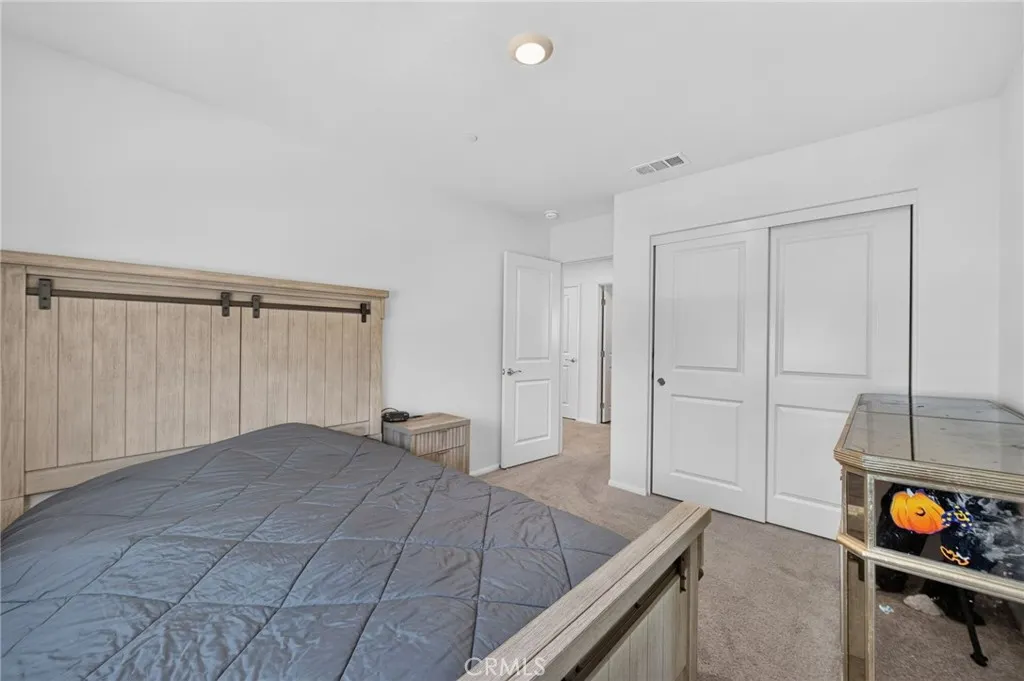
- Bedrooms3
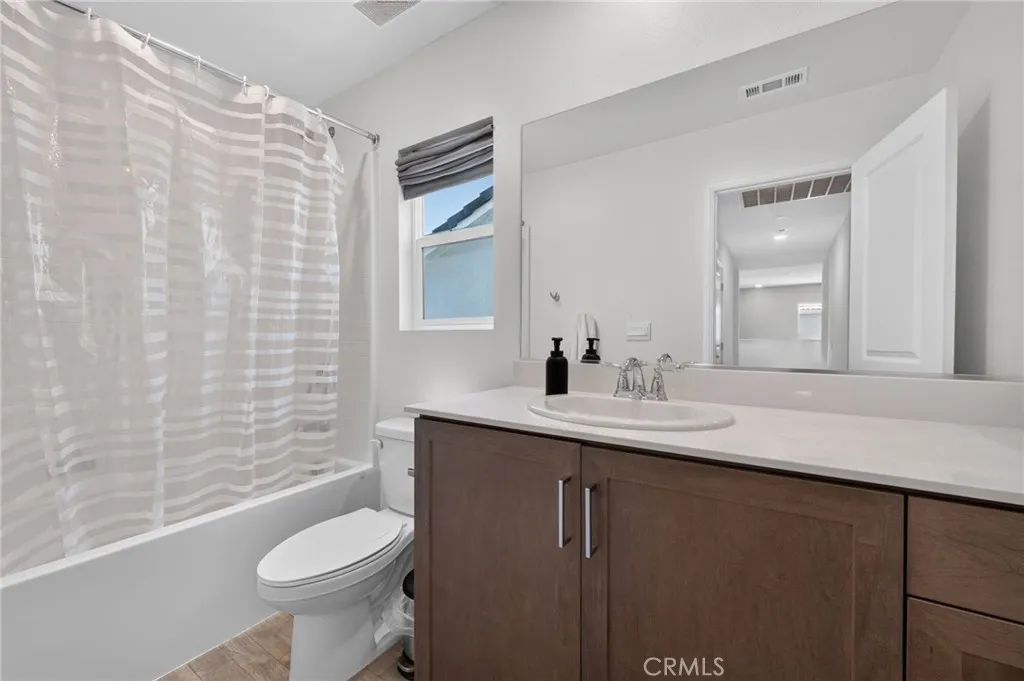
- Full Bathrooms2
- Half Bathrooms1
- Sqr Footage1983
- Lot Size0.11 Acres
Data Source:
California Regional MLS (CRMLS)
Property Description
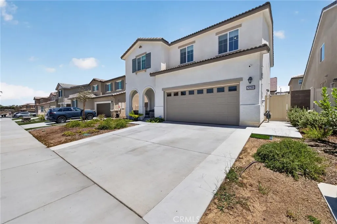
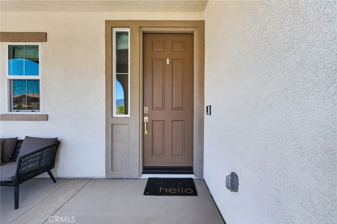
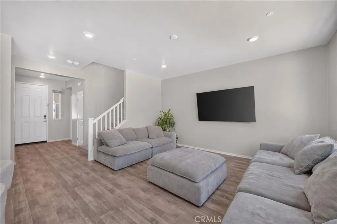
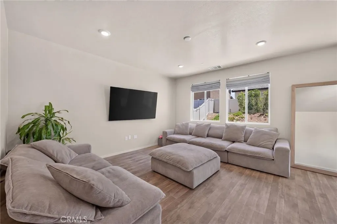
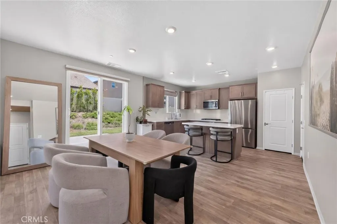
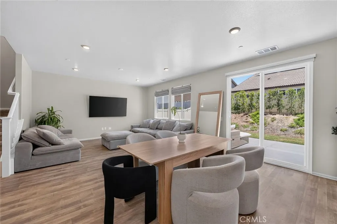
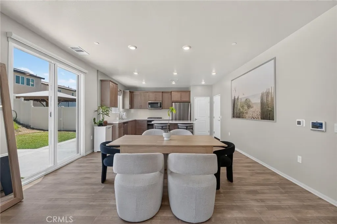
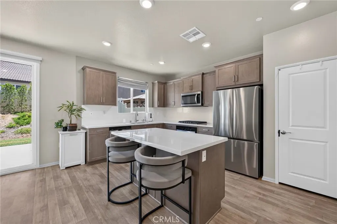
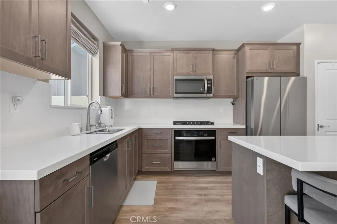
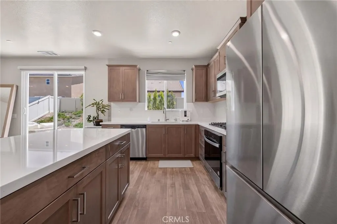
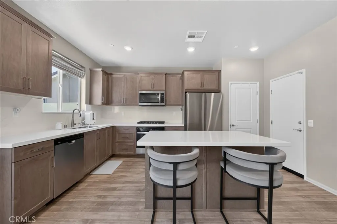
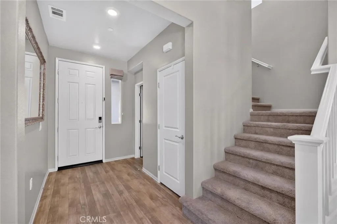
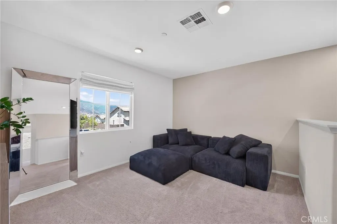
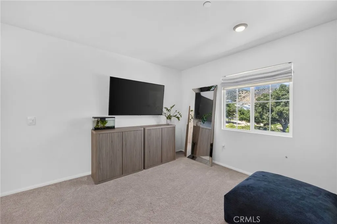
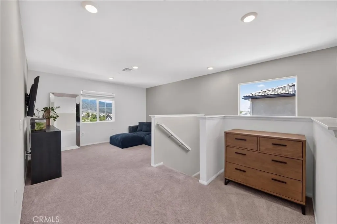
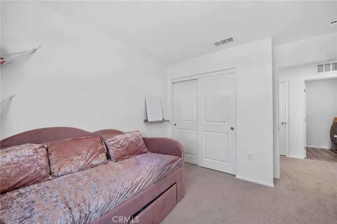
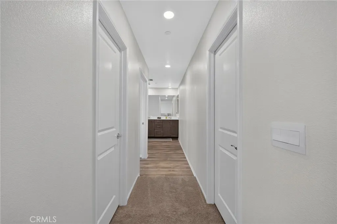
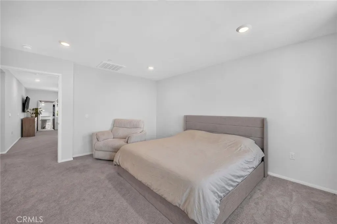
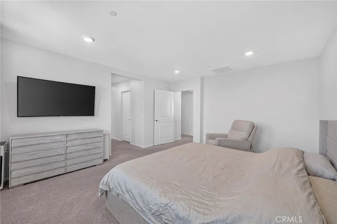
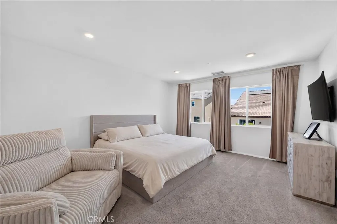
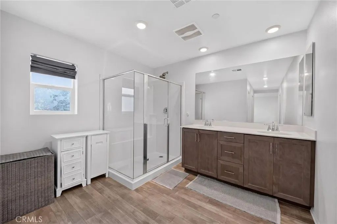
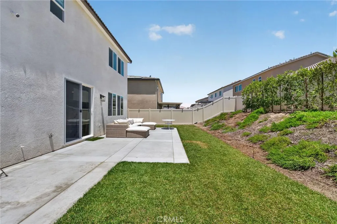
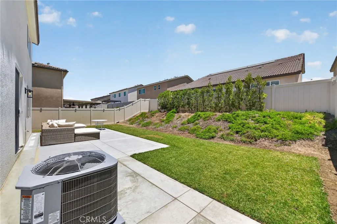
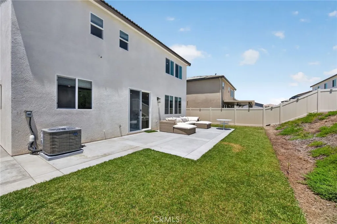
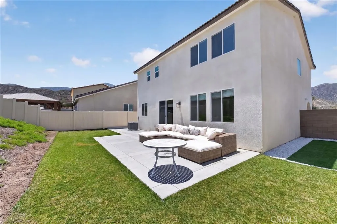
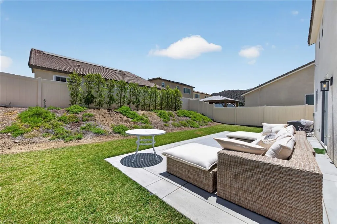
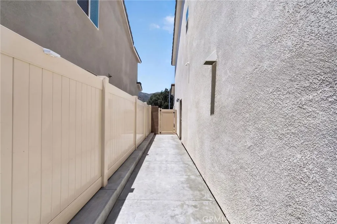
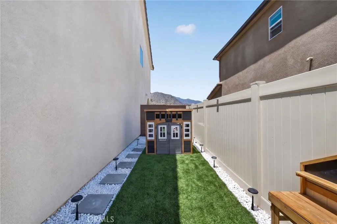
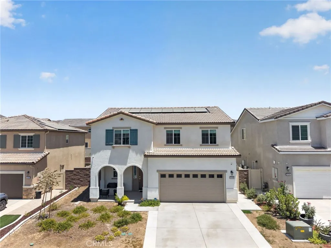
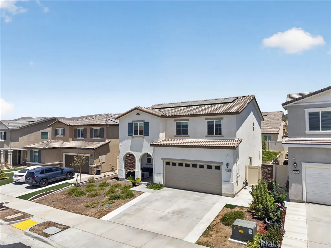
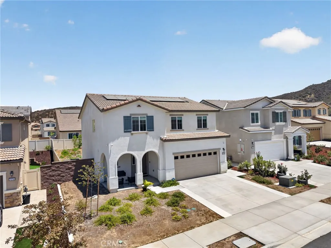
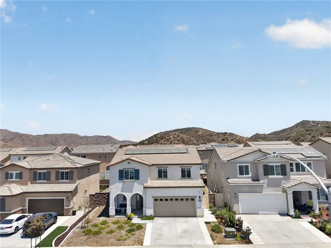
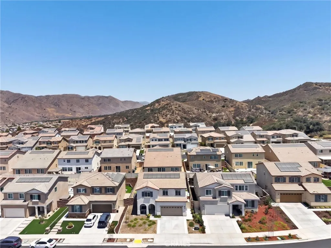
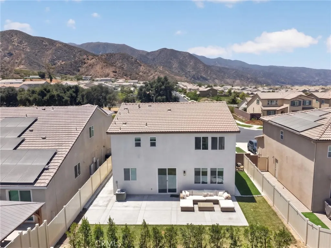
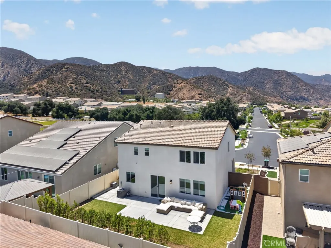
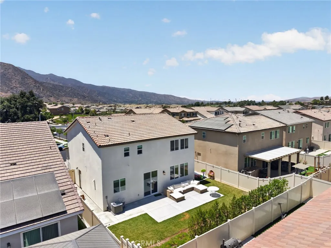
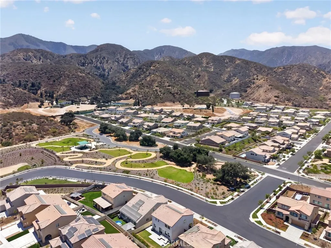
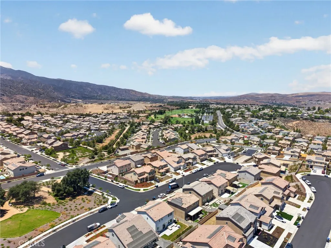
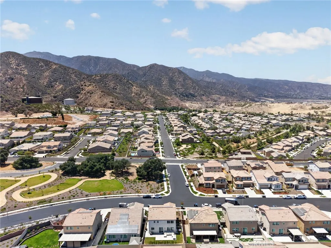
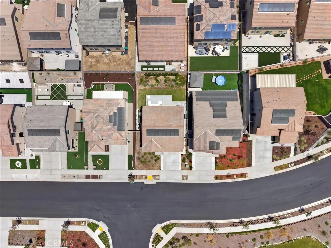
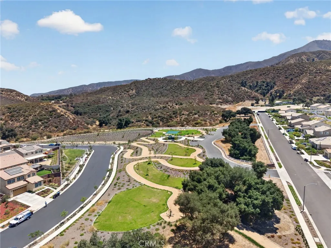
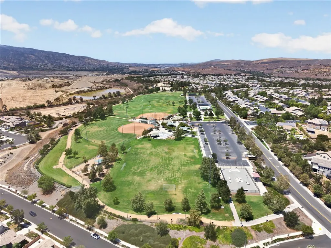
Modern design, energy efficiency, and family friendly living come together in this turnkey home, recently built in 2024 and located in the highly desirable Sycamore Creek community of Corona. This beautifully upgraded residence features a bright, open concept floor plan with tall ceilings, luxury vinyl plank flooring, quartz countertops, modern finishes throughout, and fully owned solar for added energy savings. The flexible bonus area or loft offers the perfect space for a children’s playroom, home office, media room, or additional living area. Ideally positioned next to one of the community parks, the home provides convenient access to a neighborhood playground and scenic walking trail. The spacious backyard offers plenty of room for entertaining, hosting family gatherings, or potentially adding a pool in the future. With its functional layout, contemporary upgrades, and inviting indoor/ outdoor living spaces, this home is an excellent opportunity for a growing family or first time homebuyer. Conveniently located near shopping centers, restaurants, grocery stores, and everyday amenities, the property also offers easy access to the 15 and 91 freeways for commuters traveling throughout the region. Situated within the Corona-Norco Unified School District, this move in ready home delivers the perfect combination of comfort, convenience, energy efficiency, and community living.
| Price History | |
|---|---|
| 7/17/2026 | Listed $699,900 |
| 7/17/2026 | 7$749,990 |
| 8/20/2026 | 1$739,990 |
General Features
| Living Area | 1983 |
|---|---|
| Sewer | Public Sewer |
| Heating | Central |
| Cooling | Central Air |
| Utilities | Cable Available,Electricity Connected,Natural Gas Connected,Phone Connected,Sewer Connected,Water Connected |
| Possession | Close Plus,See Remarks |
| Roof | Concrete,Tile |
| Appliances | Dishwasher,Gas Oven,Gas Range,Microwave,Water Heater |
| HOA Fee | 195 |
| Garage Spaces | 2 |
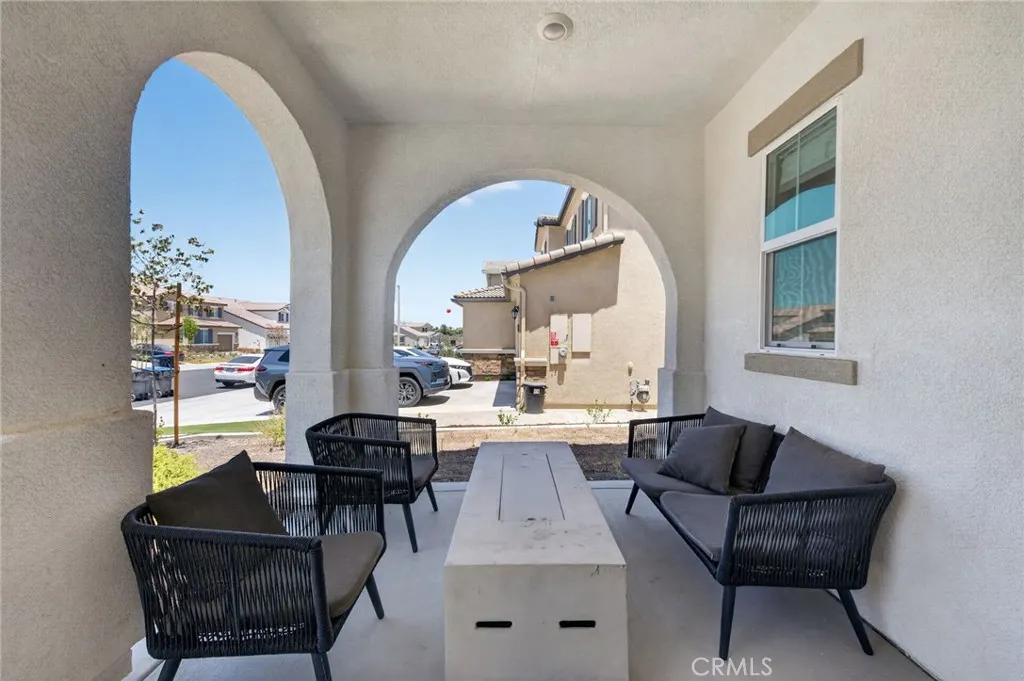
| Patio/Porch Features | Front Porch |
| Architectural Style | Mediterranean,Ranch,See Remarks |
| Pool Features | None |
| Security Features | Fire Sprinkler System,Smoke Detector(s) |
| Construction Materials | Drywall,Ducts Professionally Air-Sealed,Concrete,Stucco |
| Year Built | 2024 |
| Electric | Standard |
| View | None |
| Stories Count | 1 |
| Levels | Two |
| Property Subtype | Single Family Residence |
| Community Features | Biking,Curbs,Hiking,Park,Storm Drain(s),Street Lights,Suburban,Sidewalks |
| Accessibility | Other,See Remarks |
| Assoc Fee Paid Per | Monthly |
| County | Riverside |
| New Construction | false |
| Property Type | Residential |
| Association Amenities | Picnic Area,Playground,Trail(s) |
| HOA | true |
| Attached Garage | true |
| Contingency | None! |
| Subdivision Name | Sycamore Creek |
| Garage Y/N | true |
| Full Baths | 2 |
| Special Listing Conditions | Standard |
| Status | Active |
| Directions | Use GPS |
| City | Corona |
| Disclosures | Covenants/Restrictions Disclosure |
| Association Name | Sycamore Highlands |
| Entry Location | Front |
| Senior Community Y/N | false |
| High School District | Corona-Norco Unified |
| Number Of Units Total | 1 |
| MLS Area | 248 - Corona |
| Lot Size Units | Square Feet |
| Lot Size Square Feet | 4792 |
| Listing Terms | Cash,Conventional,FHA,Submit,VA Loan |
| Spa Features | None |
| Property Attached Y/N | false |
| Land Lease Y/N | false |
| Current Financing | Conventional |
| Property Condition | Turnkey |
| Additional Parcels Y/N | false |
| Lease Considered Y/N | false |
| Structure Type | House |
| Living Area Units | Square Feet |
| Builder Name | DR Horton America's Builder |
| Standard Status | Active |
| Occupancy Type | Owner |
| Year Built Source | Builder |
| Tax Lot | 23 |
| Property Sub Type Additional | Single Family Residence |
| Expected Active Date | 2026-07-21 |
| PostalCity | CORONA |
Interior Features
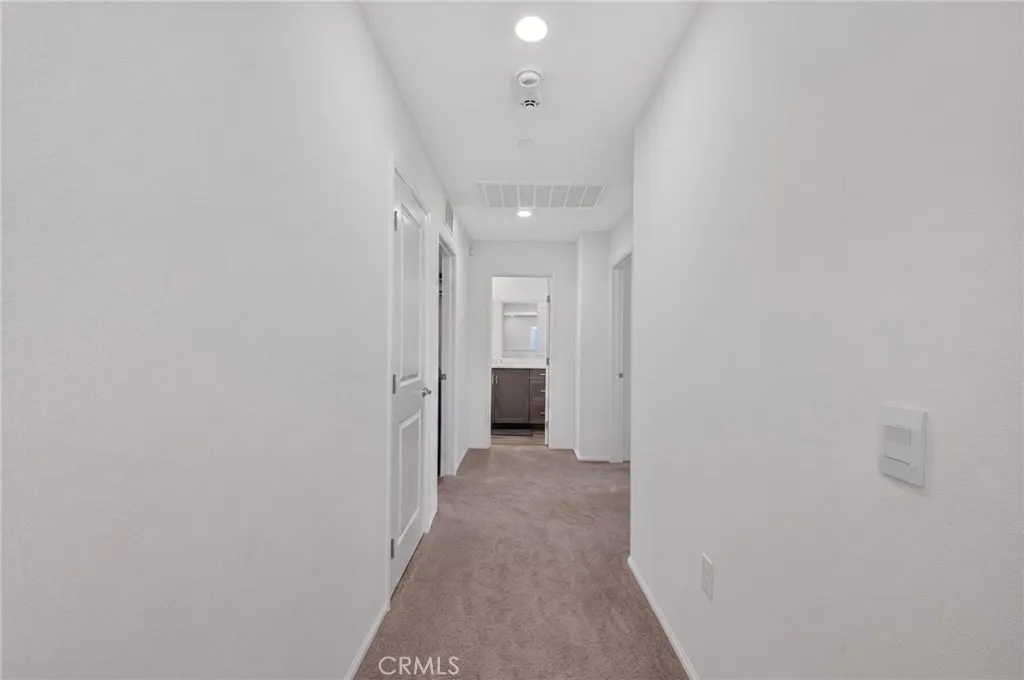
| Interior Amenities | Eat-in Kitchen,High Ceilings,Pantry,Quartz Counters,Recessed Lighting,All Bedrooms Up,Loft,Walk-In Closet(s) |
|---|---|
| Flooring | Vinyl |
| Fireplace Features | None |
| Total Stories | 2 |
| Common Walls | No Common Walls |
| Air Conditioning Y/N | true |
| Heating Y/N | true |
| Window Features | Double Pane Windows,Insulated Windows |
| Fireplace Y/N | false |
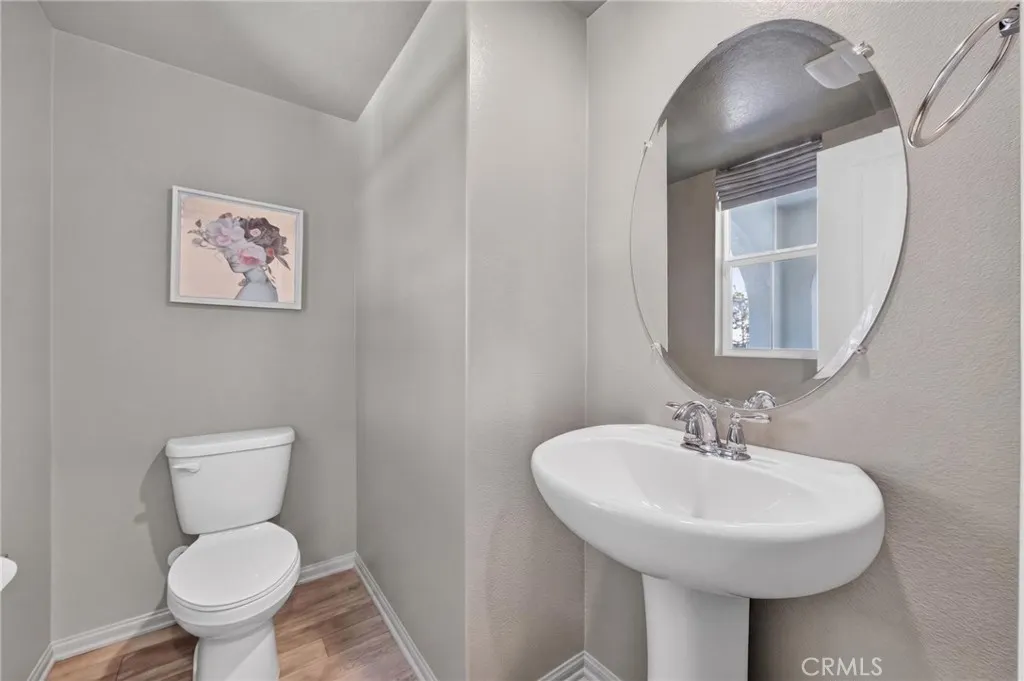
| Half Baths | 1 |
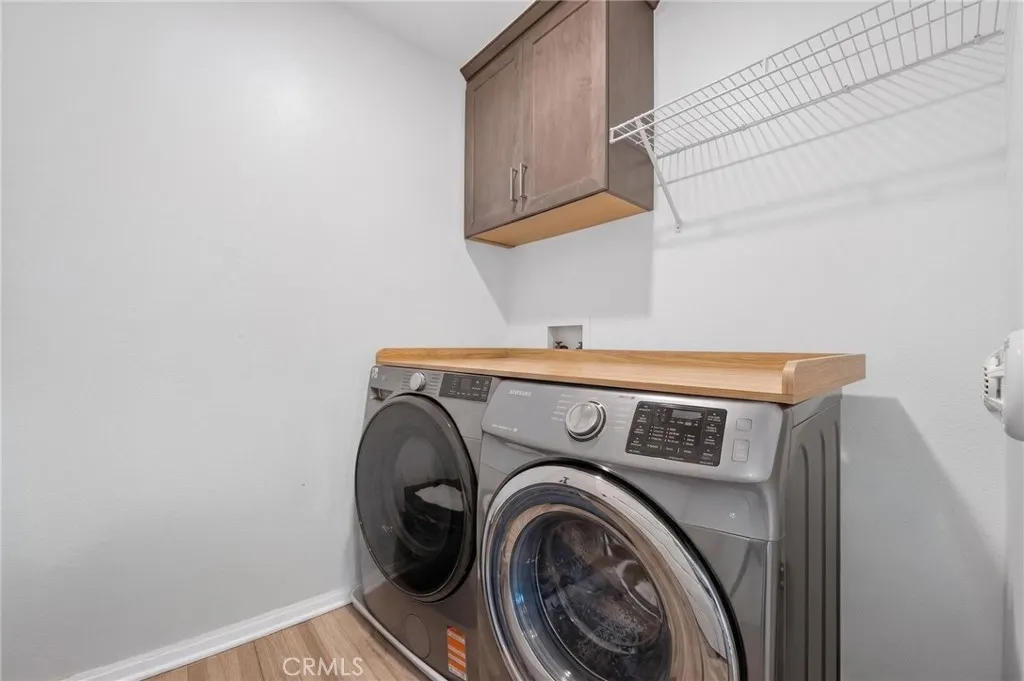
| Laundry Features | Washer Hookup,Electric Dryer Hookup,Gas Dryer Hookup,Laundry Room,Upper Level |
| Total Bedrooms | 3 |
| Entry Level | 1 |
| LivingAreaSource | Assessor |
| Total Baths | 3 |
Exterior Features
| Fencing | Vinyl |
|---|---|
| Parking Features | Driveway,Garage,On Street |
| Water Source | Public |
| Total Parking | 2 |
| Lot Size Area | 4792 |
| Foundation Details | Slab |
| Spa | false |
| Lot Dimensions | 4750 |
| Lot Size Acres | 0.11 |
| Road Surface Type | Paved |
| Private Pool | false |
| Lot Size Source | Assessor |
| Door Features | Insulated Doors |
| Road Frontage Type | City Street |
| LotDimensionsSource | Builder |
Amenities
- Foreclosure
- Views
- Short Sale
- New Construction
- Adult 55+
- Lease To Own
- No HOA Fees
- Furnished
- Primary On Main
- Air Conditioning
- Seller Finance
- Green
- Fixer Upper
- Horse
- Golf
- Fireplace
- Deck
- Garage
- Basement
- Pool
Property vs Single Family Average in 92883
Price
Year Built
 Based on information from California Regional Multiple Listing Service, Inc. as of September 15, 2026 6:39 AM UTC This information is for your personal, non-commercial use and may not be used for any purpose other than to identify prospective properties you may be interested in purchasing. Display of MLS data is usually deemed reliable but is NOT guaranteed accurate by the MLS. Buyers are responsible for verifying the accuracy of all information and should investigate the data themselves or retain appropriate professionals. Information from sources other than the Listing Agent may have been included in the MLS data. Unless otherwise specified in writing, Broker/Agent has not and will not verify any information obtained from other sources. The Broker/Agent providing the information contained herein may or may not have been the Listing and/or Selling Agent.
