

Address
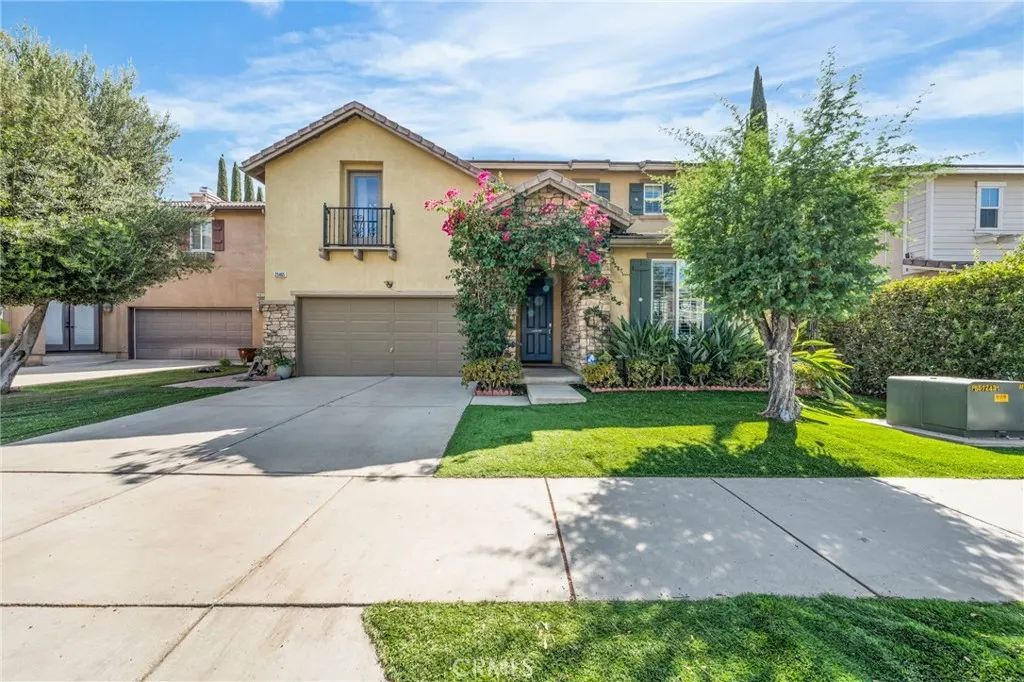
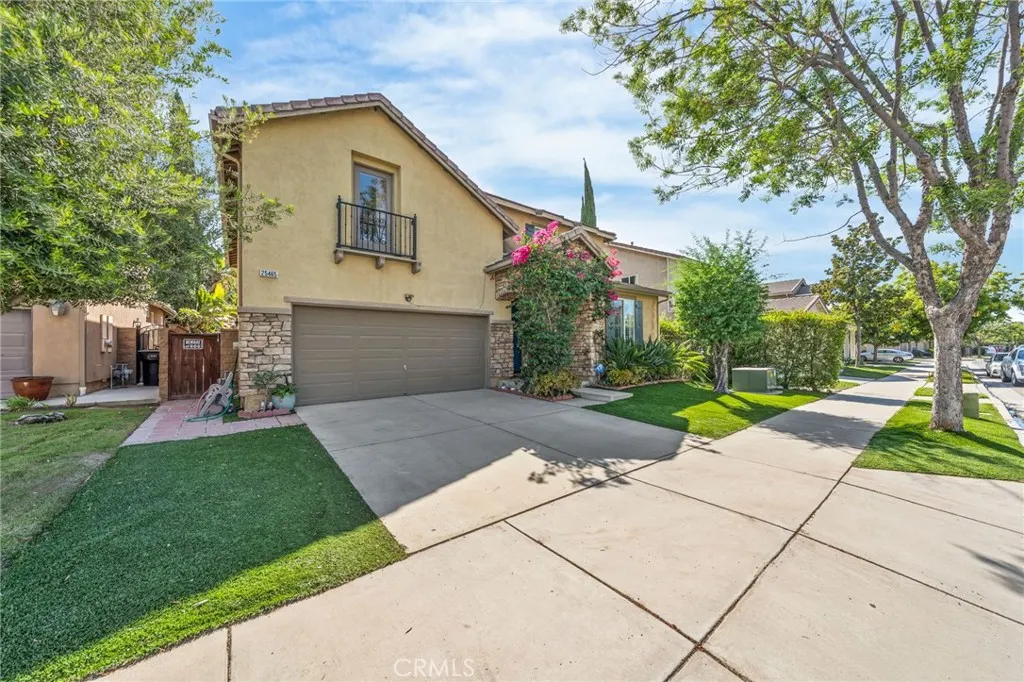
25465 Hyacinth Street, Corona, CA
Price
$ 789,900
Property Attributes
- MLS#IG26162070
- TypeSingle Family
- Listing Status Pending
- CountyRiverside
- CityCorona
- Area Corona
- NeighborhoodSycamore Creek
- Zip92883
- Style
- Year Built2005
- Price$ 789,900
- Bedrooms5
- Full Bathrooms4
- Half Bathrooms1
- Sqr Footage3086
- Lot Size0.17 Acres
Data Source:
California Regional MLS (CRMLS)
Property Description
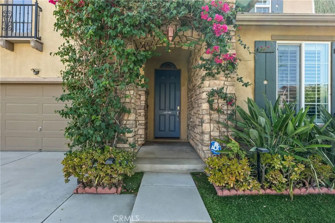
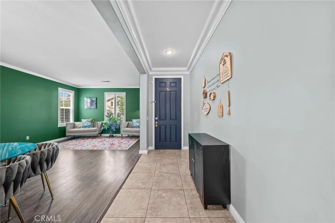
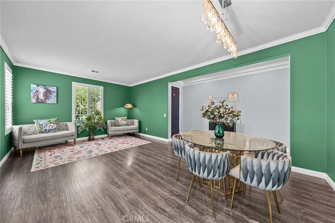
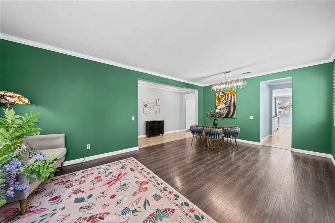
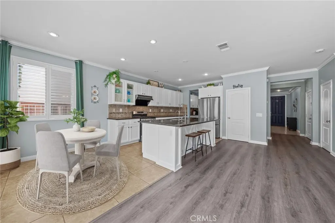
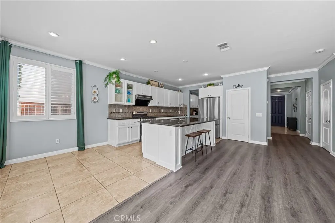
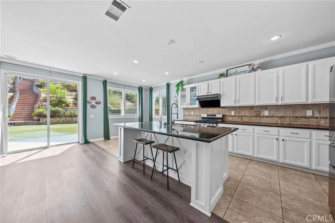
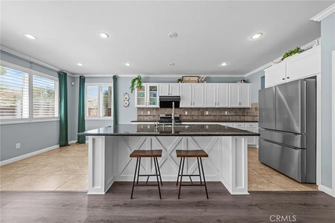
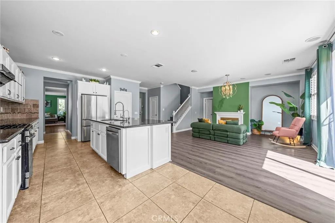
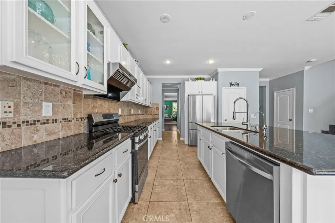
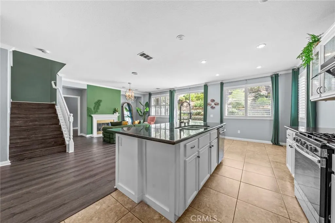
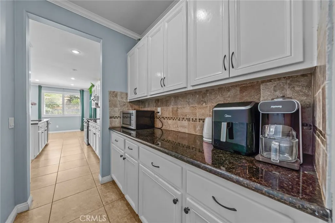
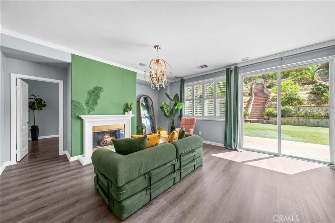
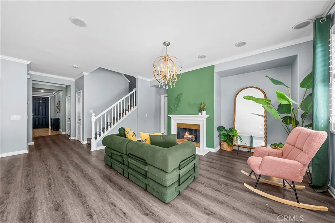
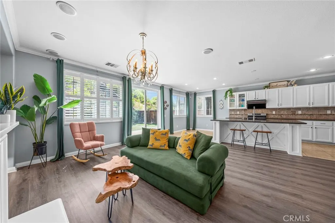
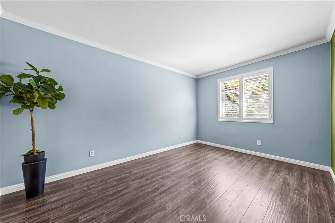
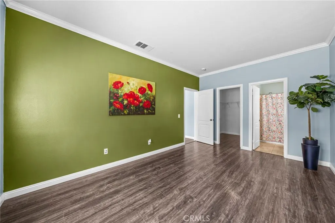
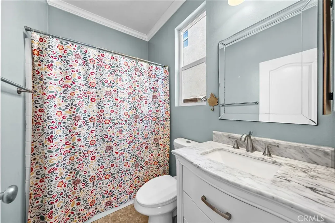
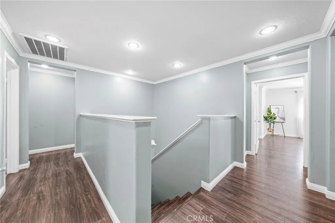
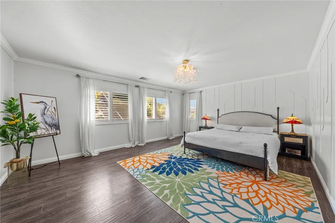
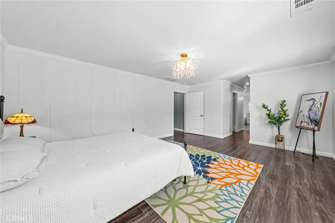
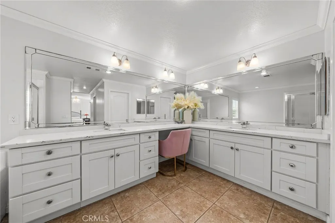
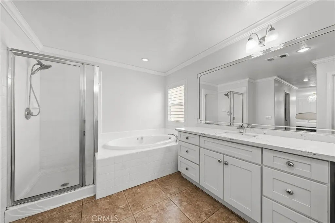
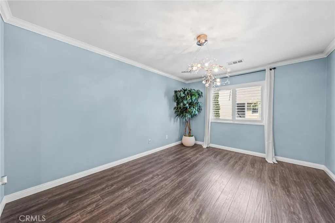
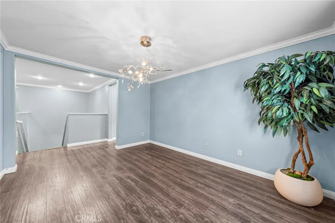
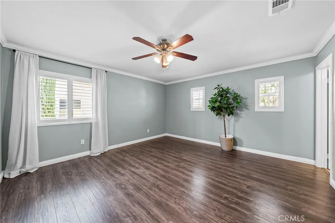
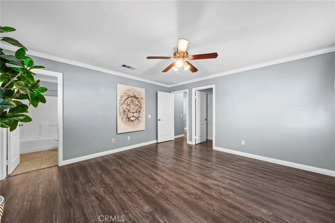
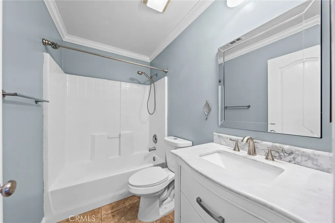
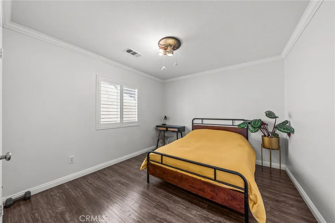
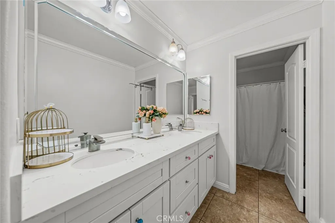
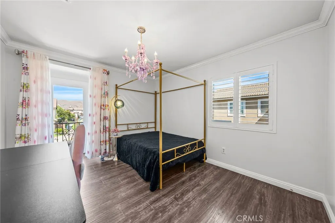
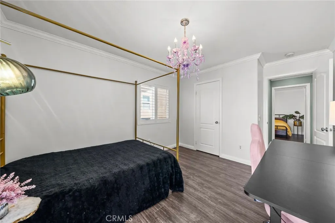
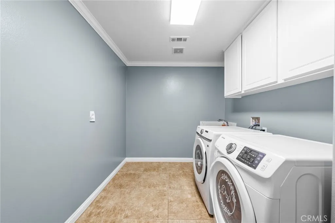
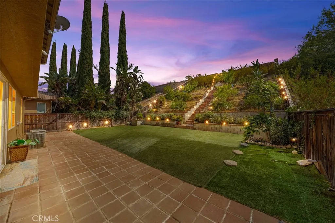
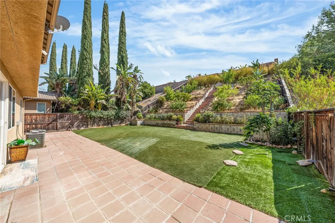
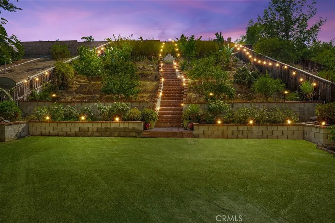
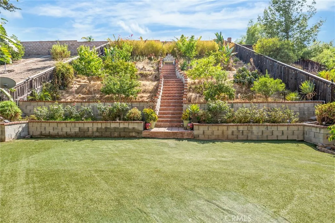
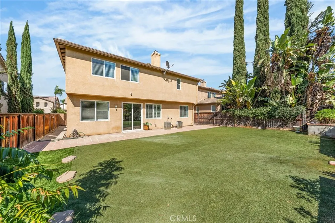
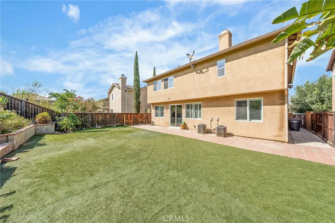
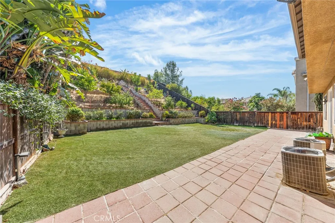
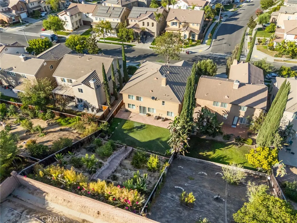
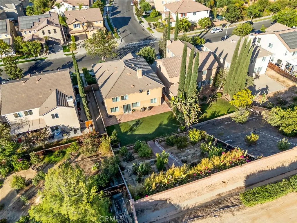
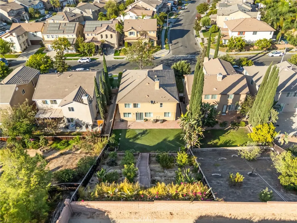
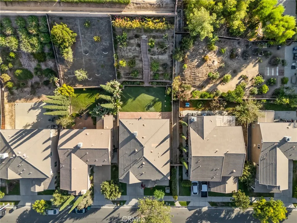
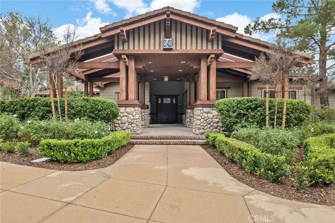
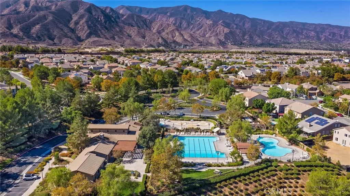
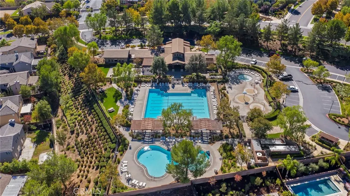
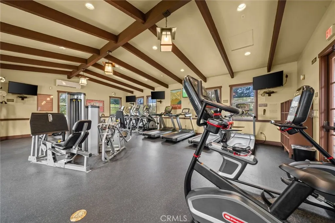
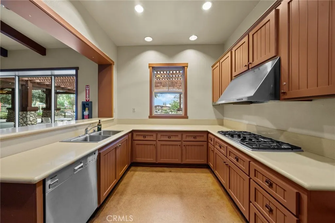
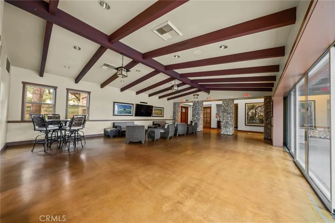
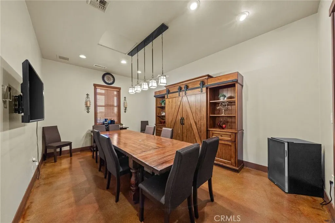
Located in the highly desirable Sycamore Creek community, this 5 bedroom, 4.5 bathroom 3,086 sqft home offers a thoughtfully designed living space with a rare and highly versatile floor plan featuring THREE PRIVATE EN-SUITE bedrooms ideal for multigenerational living, guests, or those needing extra flexibility. Step inside to find formal living and dining rooms that welcome you into the home. The formal dining room flows seamlessly into the kitchen through a convenient walk-through butler’s pantry, offering extra cabinetry and countertop space. The spacious open-concept kitchen features white cabinetry, newer appliances, a large center island, abundant storage, and an adjoining dining area that opens to the family room that has a cozy fireplace creating the perfect space for everyday living and entertaining. The main level also features a powder room and one of the generously sized ensuite bedrooms with its own private bathroom, offering the perfect space for guests, extended family, or a home office. Upstairs you have a spacious loft which provides the perfect flex space and a conveniently located laundry room for everyday functionality. The large primary suite has two walk-in closets and a spacious ensuite bathroom featuring dual vanities, a soaking tub, and a separate shower. An oversized secondary bedroom also offers the privacy of its own ensuite bathroom and oversized walk-in closet, while two additional secondary bedrooms share a full hall bathroom. Step outside to enjoy a landscaped backyard with low-maintenance artificial turf in both the front and back yards. The terraced hillside is lined with mature fruit trees and garden space, while custom-built stairs lead to the top of the property where you’ll enjoy beautiful views and be able to see Fourth of July Fireworks. Whether you’re entertaining, gardening, or simply relaxing, this backyard offers a unique extension of the home’s living space. Additional highlights include a 2 car garage, a newer water heater, updated flooring throughout, plantation shutters, crown molding and built in surround sound speakers. This community offers LOW HOA fees with pools, fitness center, clubhouse, walking trails, and multiple parks. Deleo Regional Sports Park has pickleball courts, BMX bike park, skate park, dog park, soccer and baseball fields, tennis and basketball courts, plus picnic and BBQ areas. Conveniently located near shopping, dining, golf, hiking trails, top-rated schools & nearby freeway access.
| High School |
|---|
| Santiago High School |
| Price History | |
|---|---|
| 8/6/2026 | Listed $789,900 |
General Features
| Living Area | 3086 |
|---|---|
| Sewer | Public Sewer |
| Heating | Central |
| Cooling | Central Air |
| Possession | Negotiable |
| Appliances | Built-In Range,Dishwasher,Microwave,Range Hood,Water Heater |
| HOA Fee | 85 |
| Garage Spaces | 2 |
| Pool Features | Community,In Ground,Association |
| Exclusions | Interior cameras |
| Year Built | 2005 |
| View | Mountain(s),Neighborhood |
| Stories Count | 2 |
| Levels | Two |
| Property Subtype | Single Family Residence |
| Community Features | Sidewalks,Pool |
| Assoc Fee Paid Per | Monthly |
| County | Riverside |
| New Construction | false |
| Property Type | Residential |
| Association Amenities | Clubhouse,Fitness Center,Meeting Room,Outdoor Cooking Area,Barbecue,Picnic Area,Playground,Pool,Security |
| HOA | true |
| Attached Garage | true |
| Subdivision Name | Sycamore Creek |
| Garage Y/N | true |
| Full Baths | 4 |
| Special Listing Conditions | Standard,Trust |
| Status | Pending |
| Directions | Campbell Ranch Rd, Left on Mayhew, Left on Santiago Canyon Rd, Right on Camellia, Left on Jasmine Way, Right on Hyacinth, home is on your left |
| High School | Santiago |
| City | Corona |
| Disclosures | Covenants/Restrictions Disclosure,HOA Disclosure |
| Association Name | Sycamore Creek |
| Entry Location | Front Door |
| Senior Community Y/N | false |
| High School District | Corona-Norco Unified |
| Number Of Units Total | 1 |
| MLS Area | 248 - Corona |
| Lot Size Units | Square Feet |
| Lot Size Square Feet | 7405 |
| Listing Terms | Cash,Conventional,FHA,Submit,VA Loan |
| Spa Features | None |
| Property Attached Y/N | false |
| Land Lease Y/N | false |
| Property Condition | Updated/Remodeled,Turnkey |
| Additional Parcels Y/N | false |
| Lease Considered Y/N | false |
| Virtual Tour | https://aspirepropertymedia.aryeo.com/sites/elvqyvaa/unbranded |
| Structure Type | House |
| Living Area Units | Square Feet |
| Standard Status | Pending |
| Occupancy Type | Owner |
| Year Built Source | Assessor |
| Tax Lot | 80 |
| Virtual Tour | https://aspirepropertymedia.aryeo.com/sites/25465-hyacinth-st-corona-ca-92883-26948635/branded |
| Property Sub Type Additional | Single Family Residence |
| PostalCity | CORONA |
Interior Features
| Interior Amenities | Crown Molding,Separate/Formal Dining Room,Eat-in Kitchen,Granite Counters,Open Floorplan,Pantry,Bedroom on Main Level,Loft,Main Level Primary |
|---|---|
| Fireplace Features | Family Room |
| Total Stories | 2 |
| Common Walls | No Common Walls |
| Air Conditioning Y/N | true |
| Heating Y/N | true |
| Window Features | Shutters |
| Fireplace Y/N | true |
| Half Baths | 1 |
| Laundry Features | Inside,Upper Level |
| Total Bedrooms | 5 |
| Entry Level | 1 |
| Main Level Bedrooms | 1 |
| Main Level Bathrooms | 2 |
| LivingAreaSource | Assessor |
| Total Baths | 5 |
Exterior Features
| Fencing | Block,Wood |
|---|---|
| Parking Features | Driveway,Garage |
| Lot Features | Back Yard,Front Yard |
| Water Source | Public |
| Total Parking | 2 |
| Lot Size Area | 7405 |
| Spa | false |
| Lot Size Acres | 0.17 |
| Private Pool | false |
| Lot Size Source | Assessor |
Amenities
- Foreclosure
- Views
- Short Sale
- New Construction
- Adult 55+
- Lease To Own
- No HOA Fees
- Furnished
- Primary On Main
- Air Conditioning
- Seller Finance
- Green
- Fixer Upper
- Horse
- Golf
- Fireplace
- Deck
- Garage
- Basement
- Pool
Property vs Single Family Average in 92883
Price
Year Built
 Based on information from California Regional Multiple Listing Service, Inc. as of September 13, 2026 2:52 AM UTC This information is for your personal, non-commercial use and may not be used for any purpose other than to identify prospective properties you may be interested in purchasing. Display of MLS data is usually deemed reliable but is NOT guaranteed accurate by the MLS. Buyers are responsible for verifying the accuracy of all information and should investigate the data themselves or retain appropriate professionals. Information from sources other than the Listing Agent may have been included in the MLS data. Unless otherwise specified in writing, Broker/Agent has not and will not verify any information obtained from other sources. The Broker/Agent providing the information contained herein may or may not have been the Listing and/or Selling Agent.
