

Address
6762 Birchman Drive, Rancho Palos Verdes, CA
Price
$ 2,895,000
Property Attributes
- MLS#SB26107430
- TypeSingle Family
- Listing Status Pending
- CountyLos Angeles
- CityRancho Palos Verdes
- Area Los Verdes
- Zip90275
- Style
- Year Built1968
- Price$ 2,895,000
- Bedrooms5
- Full Bathrooms4
- Half Bathrooms2
- Sqr Footage3250
- Lot Size0.1744 Acres
Data Source:
California Regional MLS (CRMLS)
Property Description
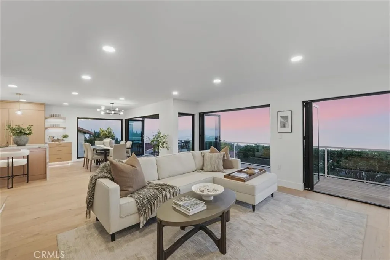
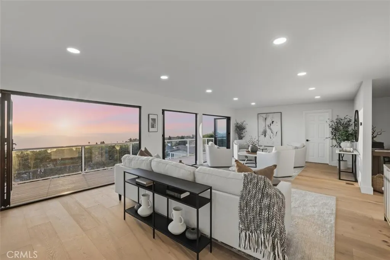
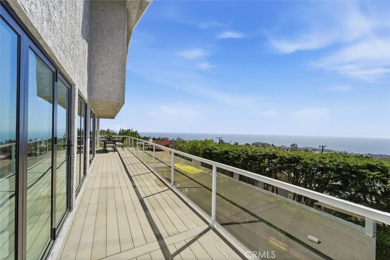
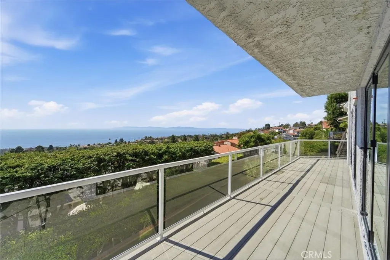
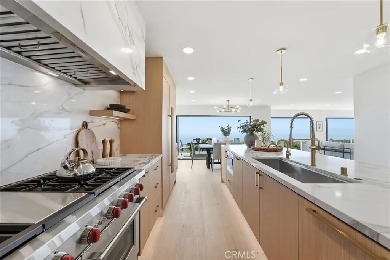
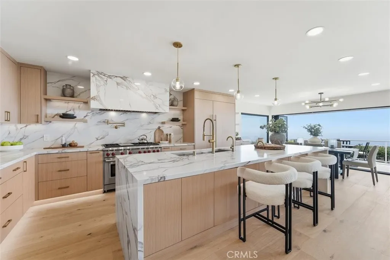
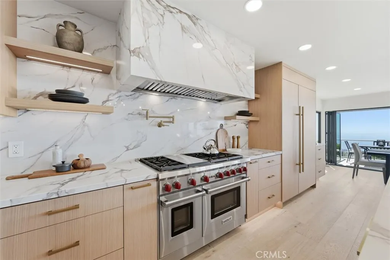
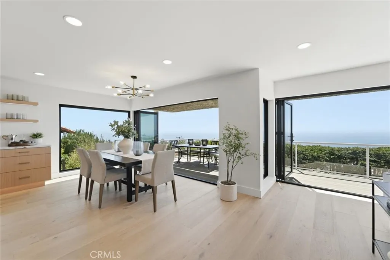
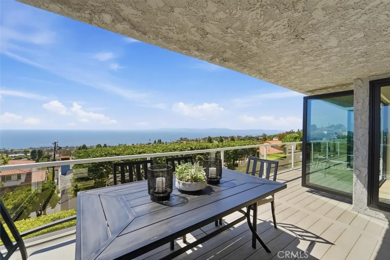
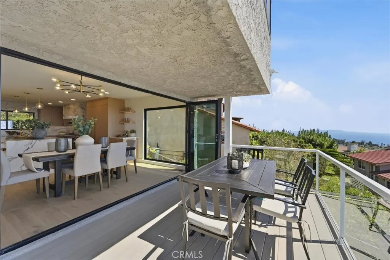
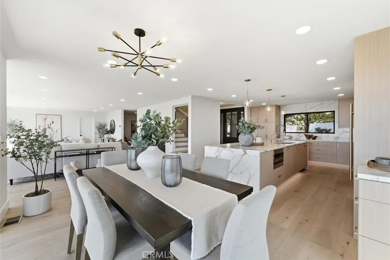
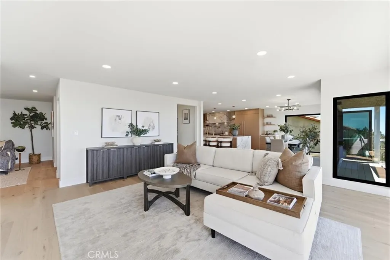
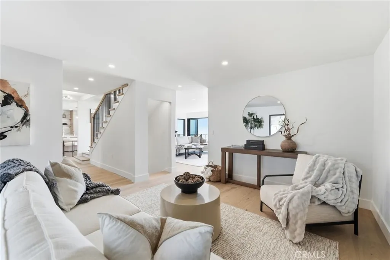
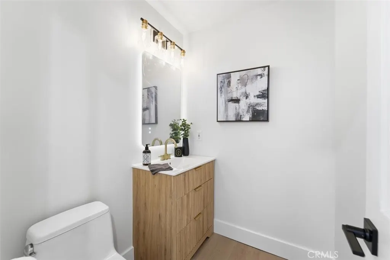
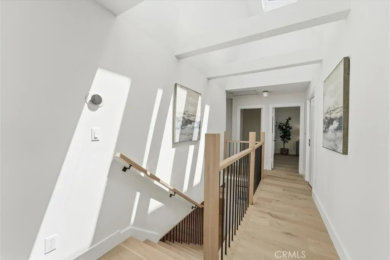
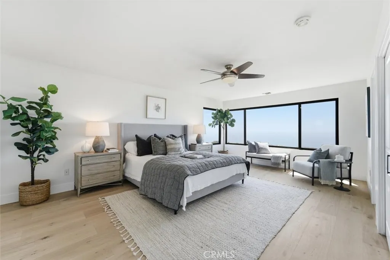
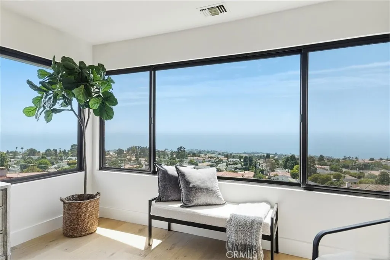
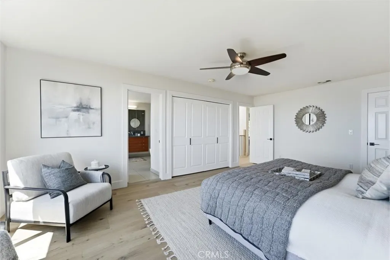
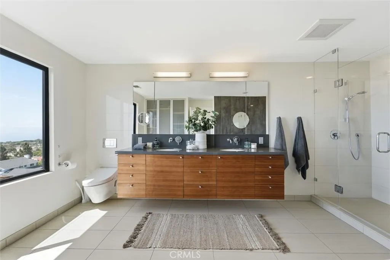
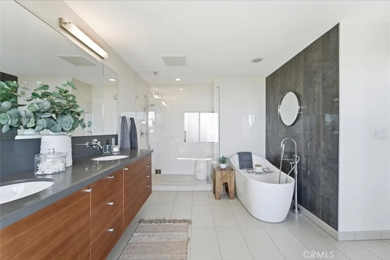
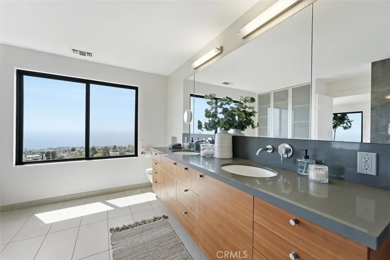
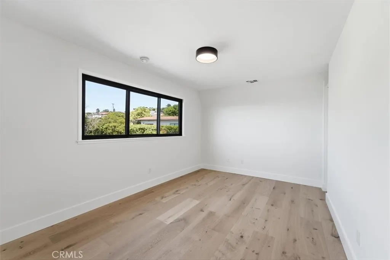
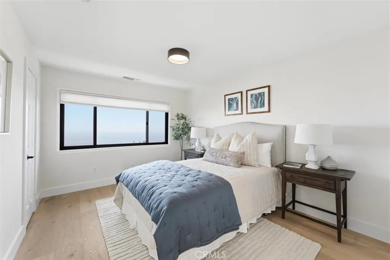
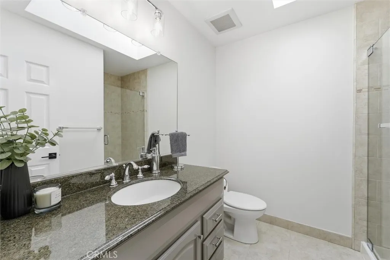
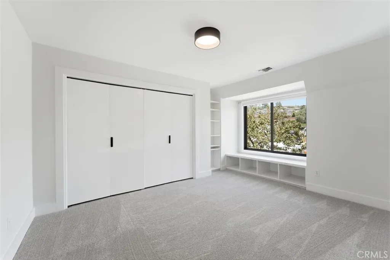
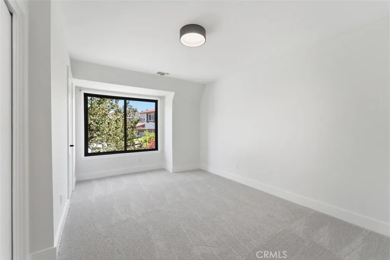
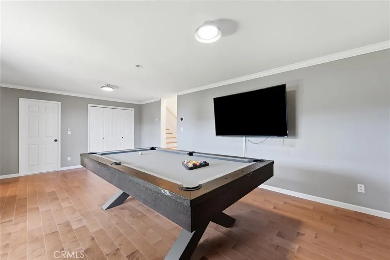
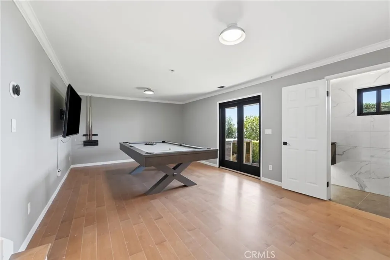
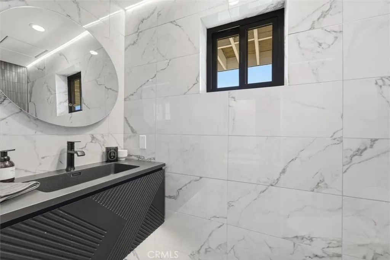
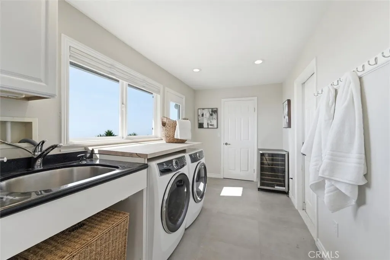
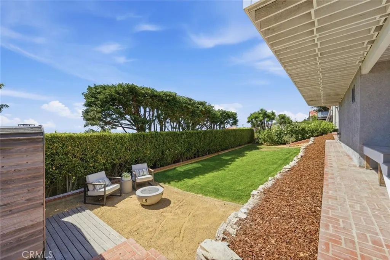
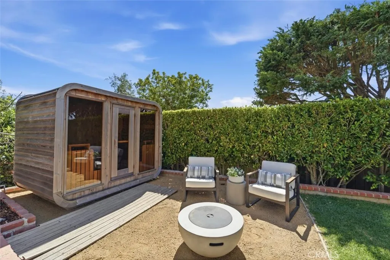
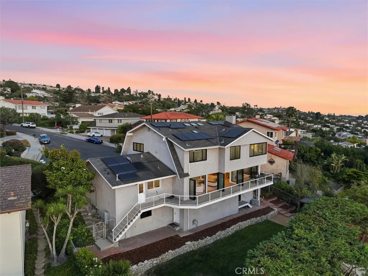
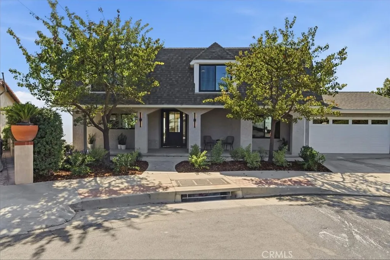
Panoramic ocean views stretching from Catalina Island to Malibu create a spectacular backdrop for this extensively redesigned residence. The main level has been transformed into one expansive open-concept living space, offering a seamless connection between the custom kitchen, dining area and living room, while a separate formal sitting room at the front of the home provides an inviting place to gather or unwind. Four new bi-fold door systems open the interiors to the outdoors, capturing the views and creating effortless indoor-outdoor California living. The showpiece kitchen features custom white oak cabinetry with a pull-out pantry, deep drawer organization, open shelving and concealed storage. A dramatic 13-foot island offers additional hidden storage and is finished with Borgini Extra quartz, which continues across the countertops, waterfall edges, backsplash and wrapped hood. Premium details include a Kohler workstation sink, brushed-gold Kohler hardware, a pot filler and integrated low-voltage lighting with adjustable white and color settings. Appliances include a new 48-inch Wolf range with infrared griddle, Wolf microwave and Sub-Zero refrigerator and freezer. Thoughtful upgrades continue throughout the home with new white oak engineered flooring, a new white oak staircase, fresh interior paint, designer door hardware, updated lighting and Lutron smart switches. New black-framed windows enhance the modern aesthetic, while new carpet adds comfort to the two east-facing bedrooms. The home also features two remodeled bathrooms, a downstairs bonus room with new French doors, a laundry room with new Electrolux washer and gas dryer, an adjacent storage room and a backyard sauna accommodating up to eight people. Major system improvements include a new furnace, three-zone air conditioning, a new water heater, a 22-panel solar system, Tesla Powerwall 3 battery backup and Tesla Level 2 EV charger. With exceptional views, refined finishes and extensive upgrades, this home offers a beautifully elevated approach to coastal living.
| Price History | |
|---|---|
| 7/17/2026 | Listed $2,895,000 |
General Features
| Living Area | 3250 |
|---|---|
| Sewer | PublicSewer |
| Heating | Central |
| Cooling | CentralAir |
| Utilities | ElectricityConnected,NaturalGasConnected,SewerConnected,WaterConnected |
| Possession | CloseOfEscrow |
| Roof | AsbestosShingle |
| Appliances | DoubleOven,Dishwasher,Freezer,GasRange |
| Garage Spaces | 2 |
| Patio/Porch Features | Deck |
| Architectural Style | Contemporary |
| Pool Features | None |
| Year Built | 1968 |
| View | Catalina,Coastline,Ocean,Panoramic |
| Levels | ThreeOrMore |
| Property Subtype | SingleFamilyResidence |
| Community Features | Biking,Golf,Hiking |
| County | Los Angeles |
| New Construction | false |
| Property Type | Residential |
| HOA | false |
| Attached Garage | true |
| Facing Direction | East |
| Garage Y/N | true |
| Full Baths | 3 |
| Special Listing Conditions | Standard |
| Status | Pending |
| Directions | In Los Verdes tract |
| City | Rancho Palos Verdes |
| Entry Location | 1 |
| Senior Community Y/N | false |
| High School District | Palos Verdes Peninsula Unified |
| Number Of Units Total | 1 |
| MLS Area | 173 - Los Verdes |
| Lot Size Units | SquareFeet |
| Lot Size Square Feet | 7599 |
| Listing Terms | Conventional |
| Spa Features | None |
| Property Attached Y/N | false |
| Land Lease Y/N | false |
| Current Financing | Conventional |
| Property Condition | UpdatedRemodeled,Turnkey |
| Additional Parcels Y/N | false |
| Lease Considered Y/N | false |
| Structure Type | House |
| Living Area Units | SquareFeet |
| Standard Status | Pending |
| Occupancy Type | Vacant |
| Year Built Source | Assessor |
| Tax Lot | 21 |
| Property Sub Type Additional | SingleFamilyResidence |
| PostalCity | RANCHO PALOS VERDES |
Interior Features
| Interior Amenities | BreakfastBar,Balcony,SeparateFormalDiningRoom,QuartzCounters,AllBedroomsUp,PrimarySuite |
|---|---|
| Flooring | Wood |
| Fireplace Features | None |
| Total Stories | 3 |
| Common Walls | NoCommonWalls |
| Air Conditioning Y/N | true |
| Heating Y/N | true |
| Fireplace Y/N | false |
| Half Baths | 2 |
| 3/4 Baths | 1 |
| Laundry Features | LaundryRoom |
| Total Bedrooms | 5 |
| Entry Level | 1 |
| Main Level Bathrooms | 1 |
| LivingAreaSource | Assessor |
| Total Baths | 6 |
Exterior Features
| Fencing | ChainLink |
|---|---|
| Parking Features | DoorMulti,Garage |
| Lot Features | BackYard,CulDeSac,SprinklersInRear |
| Water Source | Public |
| Total Parking | 2 |
| Lot Size Area | 7599 |
| Foundation Details | Raised |
| Spa | false |
| Lot Size Acres | 0.1744 |
| Private Pool | false |
| Lot Size Source | Assessor |
Amenities
- Foreclosure
- Views
- Short Sale
- New Construction
- Adult 55+
- Lease To Own
- No HOA Fees
- Furnished
- Primary On Main
- Air Conditioning
- Seller Finance
- Green
- Fixer Upper
- Horse
- Golf
- Fireplace
- Deck
- Garage
- Basement
- Pool
Property vs Single Family Average in 90275
Price
Year Built
 Based on information from California Regional Multiple Listing Service, Inc. as of September 13, 2026 8:58 PM UTC This information is for your personal, non-commercial use and may not be used for any purpose other than to identify prospective properties you may be interested in purchasing. Display of MLS data is usually deemed reliable but is NOT guaranteed accurate by the MLS. Buyers are responsible for verifying the accuracy of all information and should investigate the data themselves or retain appropriate professionals. Information from sources other than the Listing Agent may have been included in the MLS data. Unless otherwise specified in writing, Broker/Agent has not and will not verify any information obtained from other sources. The Broker/Agent providing the information contained herein may or may not have been the Listing and/or Selling Agent.
