


Address
75929 Camino Cielo, Indian Wells, CA
Price
$ 1,125,000
Property Attributes
- MLS#LG26038430
- TypeSingle Family
- Listing Status Active
- CountyRiverside
- CityIndian Wells
- Area Indian Wells
- NeighborhoodSundance (IW) (32519)
- Zip92210
- Style
- Year Built1999
- Price$ 1,125,000
- Bedrooms3
- Full Bathrooms3
- Half Bathrooms1
- Sqr Footage2604
- Lot Size0.21 Acres
Data Source:
California Regional MLS (CRMLS)
Property Description
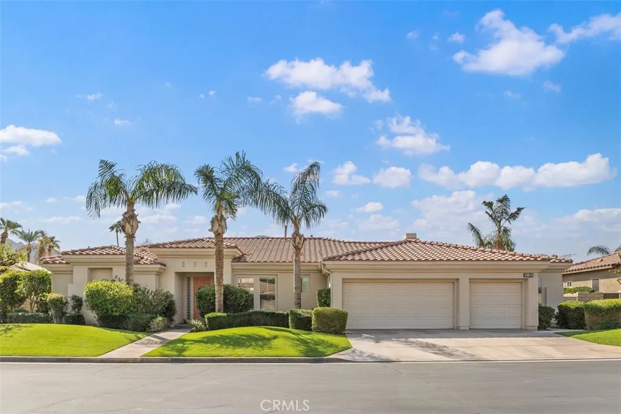
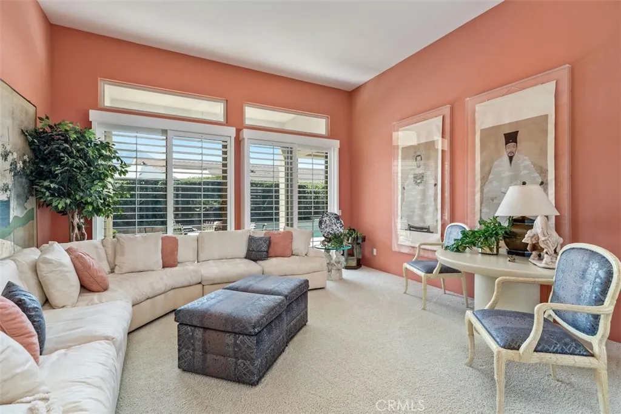
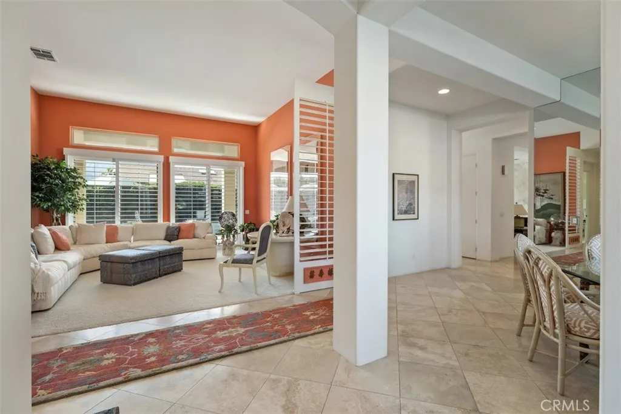
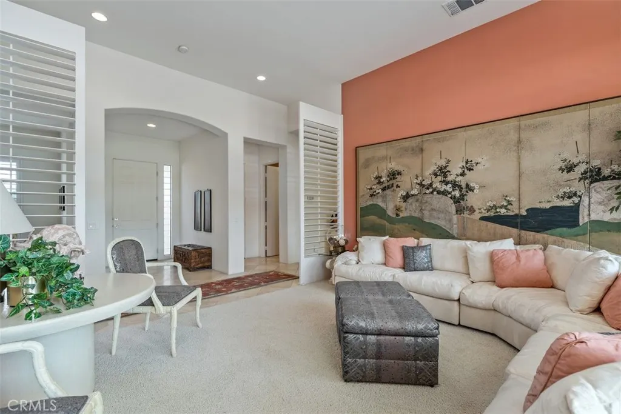
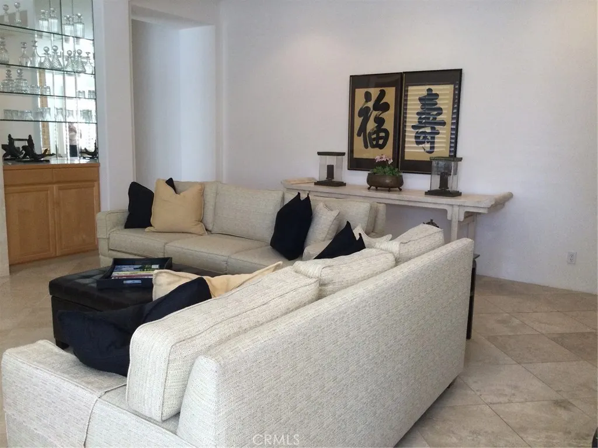
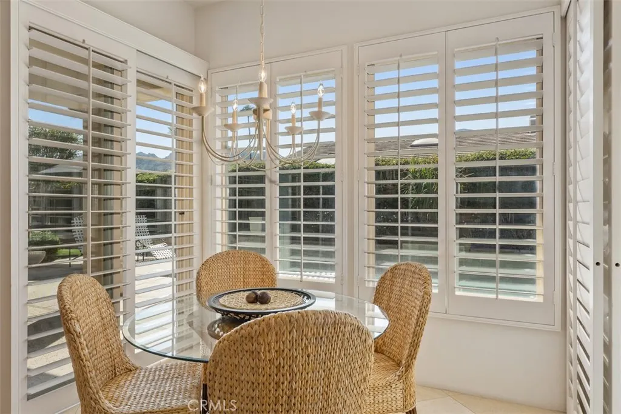
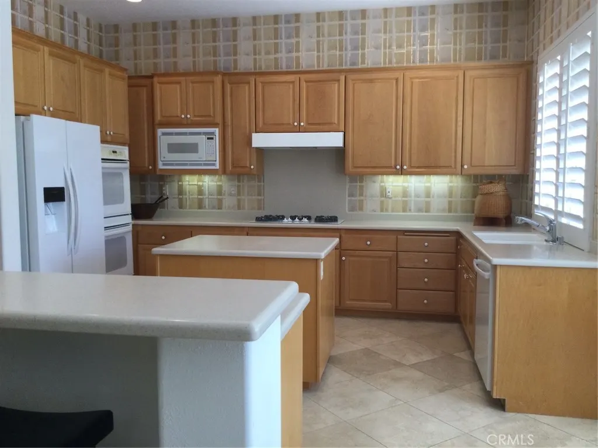
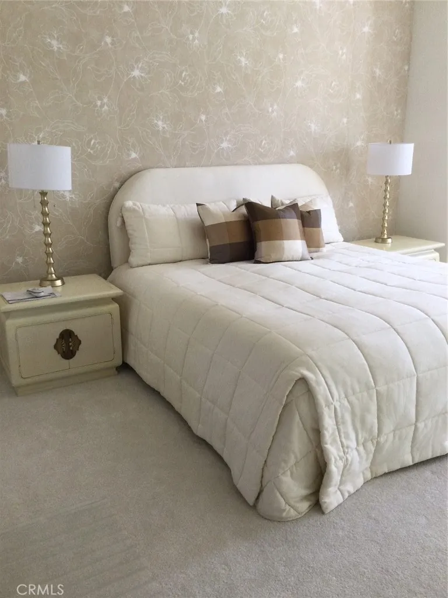
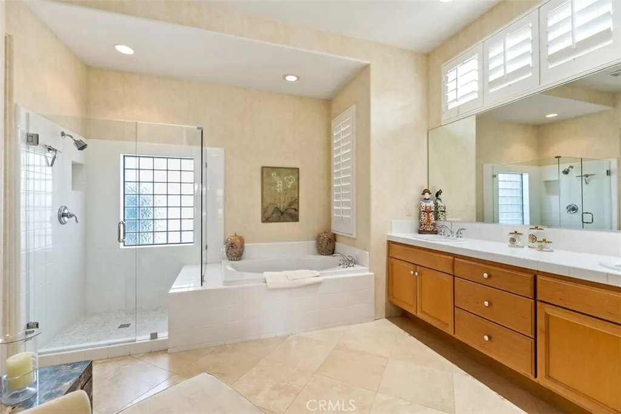
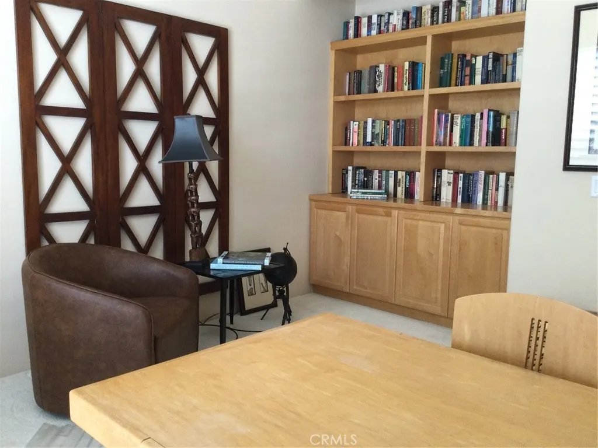
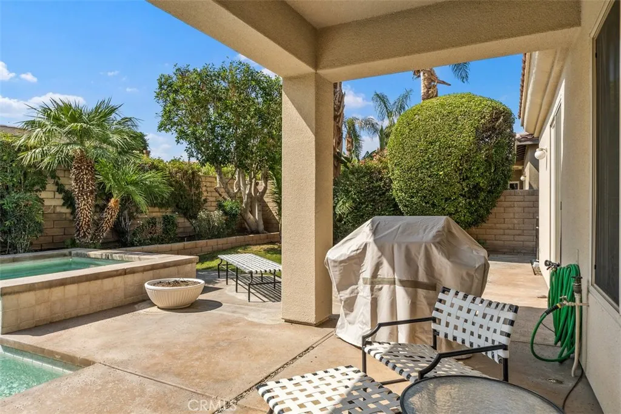
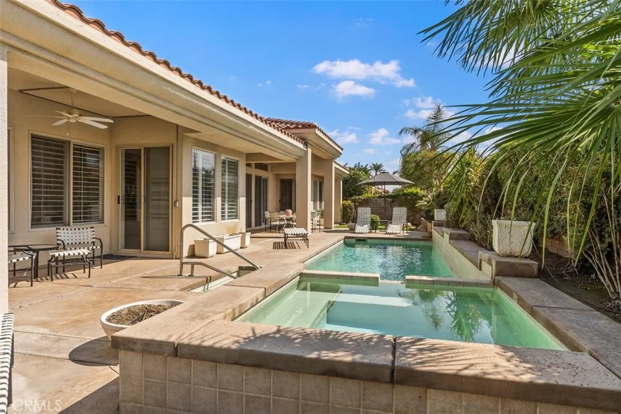
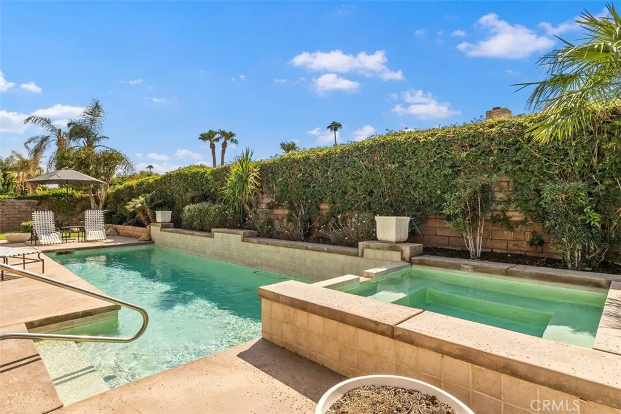
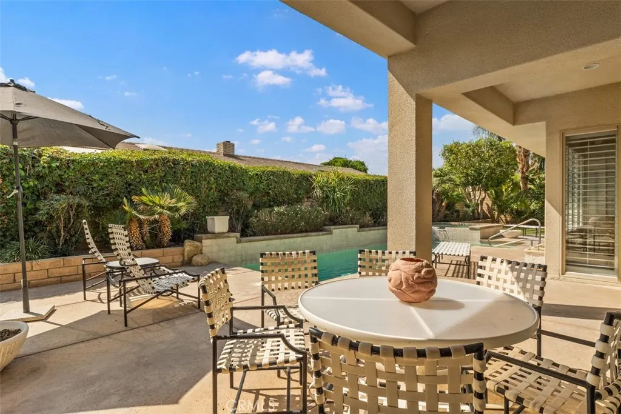
This single-story home in the exclusive Sundance Community offers the perfect desert lifestyle. With 3 bedrooms one of which has been converted to a his/hers office and 3.5 baths, this residence provides an ideal floor plan. The primary suite is privately situated on one side of the home and the two additional en-suite rooms are located on the other, one of which can easily be converted back to a bedroom. Entertain with ease in the formal dining and living areas, or opt for casual gatherings in the family room, which seamlessly connects to the kitchen and breakfast nook. The south-facing backyard is an entertainer's dream, featuring a heated pool and hot tub, perfect for relaxing while enjoying peaceful views of the Eisenhower Peak and Santa Rosa Mountains. The outdoor space is enhanced by fruit trees and newly planted landscaping. Adding to the convenience is a spacious 3-car garage, complete with built-in storage and durable epoxy flooring. Conveniently located in a small, gated community, Sundance offers easy access to the IW Club, tennis tournaments, hotels, and a variety of restaurants.
| Price History | |
|---|---|
| 2/20/2026 | Listed $1,175,000 |
| 3/20/2026 | 2$1,150,000 |
| 4/10/2026 | 1$1,134,900 |
| 7/13/2026 | 1$1,125,000 |
General Features
| Living Area | 2604 |
|---|---|
| Sewer | Public Sewer |
| Heating | Central |
| Cooling | Central Air,Dual |
| Utilities | Electricity Available,Natural Gas Available,Phone Available,Sewer Available,Sewer Connected,Water Available,Water Connected |
| Possession | Close Plus 3 Days |
| Roof | Tile |
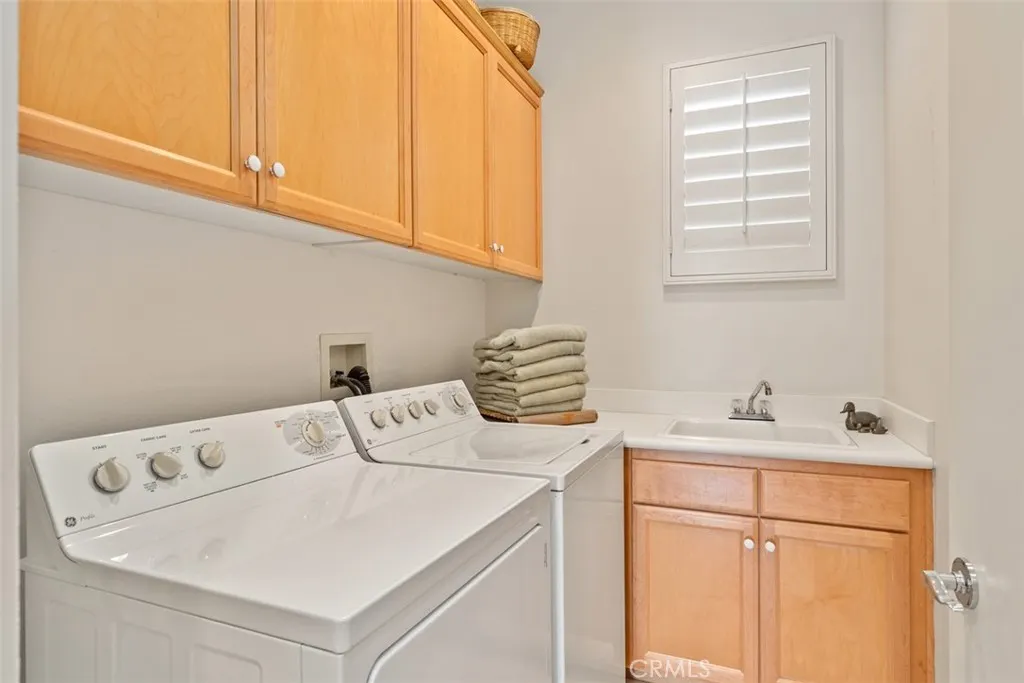
| Appliances | Built-In Range,Barbecue,Double Oven,Dishwasher,Gas Cooktop,Disposal,Ice Maker,Microwave,Refrigerator,Range Hood,Dryer,Washer |
| HOA Fee | 185 |
| Garage Spaces | 3 |
| Patio/Porch Features | Concrete,Covered |
| Architectural Style | Mediterranean |
| Pool Features | Heated,In Ground,Private,Waterfall |
| Security Features | Gated Community |
| Construction Materials | Stucco |
| Exclusions | Dining Room Table and Chairs, Chinese Screen, Chinese Chest, Alter Table |
| Year Built | 1999 |
| Electric | 220 Volts in Laundry |
| View | Mountain(s) |
| Stories Count | 1 |
| Levels | One |
| Property Subtype | Single Family Residence |
| Community Features | Curbs,Gated |
| Accessibility | None |
| Assoc Fee Paid Per | Monthly |
| County | Riverside |
| New Construction | false |
| Property Type | Residential |
| Association Amenities | Management |
| HOA | true |
| Attached Garage | true |
| Subdivision Name | Sundance (IW) (32519) |
| Garage Y/N | true |
| Full Baths | 3 |
| Special Listing Conditions | Standard |
| Status | Active |
| Directions | Hwy. 111, turn south on Eldorado, turn first right into Sundance Community |
| City | Indian Wells |
| Disclosures | Covenants/Restrictions Disclosure,HOA Disclosure,Principal is Real Estate Licensed |
| Association Name | Sundance at Indian Wells Homeowners Association |
| Entry Location | Ground |
| Senior Community Y/N | false |
| High School District | Desert Sands Unified |
| Number Of Units Total | 1 |
| MLS Area | 325 - Indian Wells |
| Lot Size Units | Square Feet |
| Lot Size Square Feet | 9148 |
| Listing Terms | Trust Deed |
| Spa Features | Heated,In Ground,Private |
| Property Attached Y/N | false |
| Land Lease Y/N | false |
| Current Financing | None |
| Property Condition | Turnkey |
| Additional Parcels Y/N | false |
| Lease Considered Y/N | false |
| Structure Type | House |
| Living Area Units | Square Feet |
| Standard Status | Active |
| Occupancy Type | Owner |
| Year Built Source | Assessor |
| Tax Lot | 4 |
| Property Sub Type Additional | Single Family Residence |
| PostalCity | INDIAN WELLS |
Interior Features
| Interior Amenities | Breakfast Bar,Built-in Features,Breakfast Area,Block Walls,Ceiling Fan(s),Dry Bar,Separate/Formal Dining Room,Furnished,High Ceilings,Pantry,Partially Furnished,All Bedrooms Down,Bedroom on Main Level,Main Level Primary,Walk-In Pantry,Walk-In Closet(s) |
|---|---|
| Flooring | Stone |
| Fireplace Features | Family Room |
| Total Stories | 1 |
| Common Walls | No Common Walls |
| Air Conditioning Y/N | true |
| Heating Y/N | true |
| Window Features | Shutters |
| Fireplace Y/N | true |
| Half Baths | 1 |
| Total Bedrooms | 3 |
| Entry Level | 1 |
| Main Level Bedrooms | 3 |
| Main Level Bathrooms | 3 |
| LivingAreaSource | Assessor |
| Total Baths | 4 |
Exterior Features
| Fencing | Block |
|---|---|
| Parking Features | Direct Access,Driveway,Garage,Golf Cart Garage |
| Lot Features | Front Yard,Lawn,Landscaped,Level,Street Level,Yard |
| Water Source | Public |
| Total Parking | 3 |
| Lot Size Area | 9148 |
| Foundation Details | Slab |
| Spa | true |
| Lot Size Acres | 0.21 |
| Road Surface Type | Paved |
| Private Pool | true |
| Lot Size Source | Assessor |
| Door Features | Mirrored Closet Door(s),Sliding Doors |
| Road Frontage Type | City Street |
Amenities
- Foreclosure
- Views
- Short Sale
- New Construction
- Adult 55+
- Lease To Own
- No HOA Fees
- Furnished
- Primary On Main
- Air Conditioning
- Seller Finance
- Green
- Fixer Upper
- Horse
- Golf
- Fireplace
- Deck
- Garage
- Basement
- Pool
Property vs Single Family Average in 92210
Price
Year Built
 Based on information from California Regional Multiple Listing Service, Inc. as of September 13, 2026 2:52 AM UTC This information is for your personal, non-commercial use and may not be used for any purpose other than to identify prospective properties you may be interested in purchasing. Display of MLS data is usually deemed reliable but is NOT guaranteed accurate by the MLS. Buyers are responsible for verifying the accuracy of all information and should investigate the data themselves or retain appropriate professionals. Information from sources other than the Listing Agent may have been included in the MLS data. Unless otherwise specified in writing, Broker/Agent has not and will not verify any information obtained from other sources. The Broker/Agent providing the information contained herein may or may not have been the Listing and/or Selling Agent.
