

Address
4427 Putting Green, Corona, CA
Price
$ 1,299,000
Property Attributes
- MLS#IG26170557
- TypeSingle Family
- Listing Status Active
- CountyRiverside
- CityCorona
- Area Corona
- NeighborhoodVillage Greens
- Zip92883
- Style
- Year Built1999
- Price$ 1,299,000
- Bedrooms4
- Full Bathrooms3
- Half Bathrooms1
- Sqr Footage3374
- Lot Size0.22 Acres
Data Source:
California Regional MLS (CRMLS)
Property Description
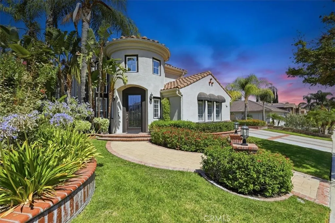
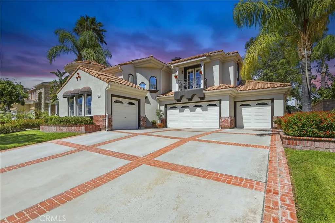
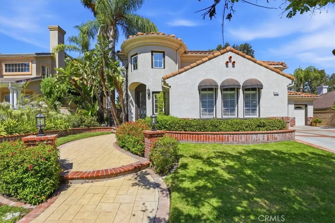
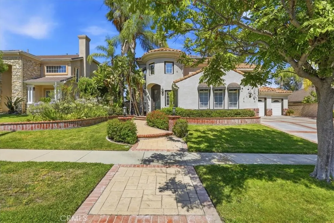
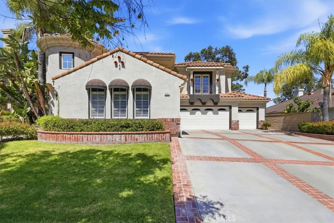
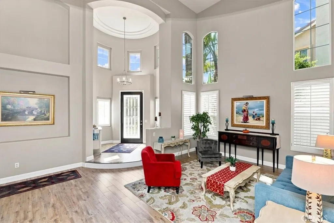
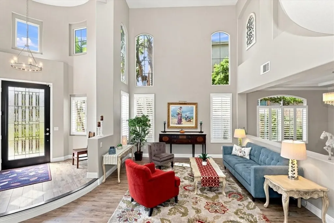
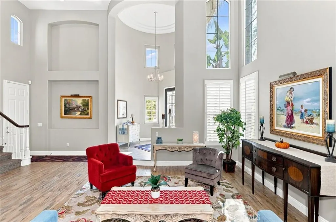
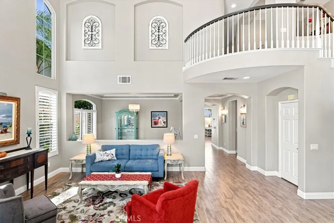
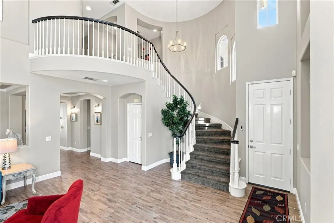
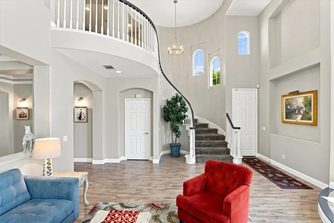
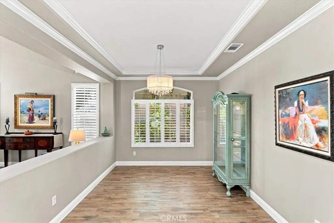
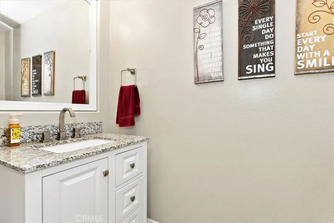
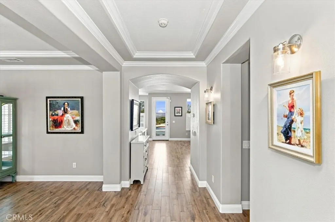
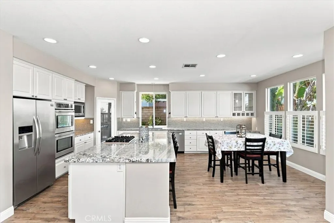
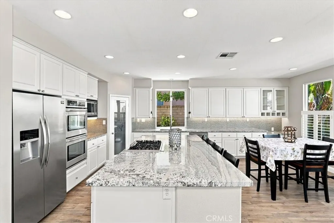
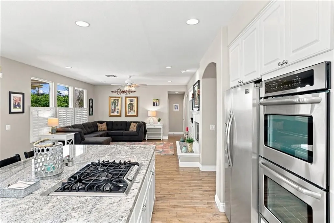
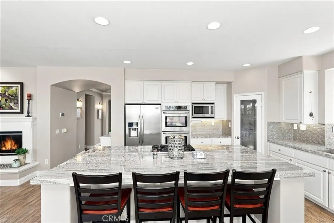
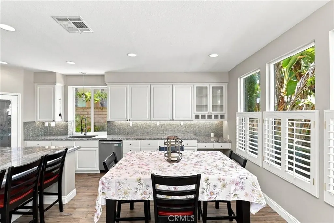
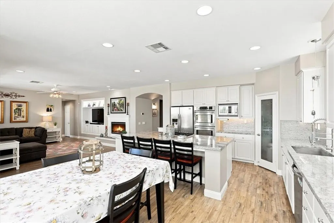
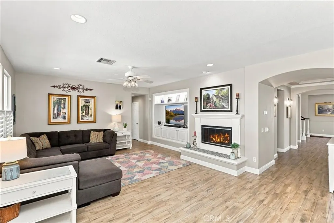
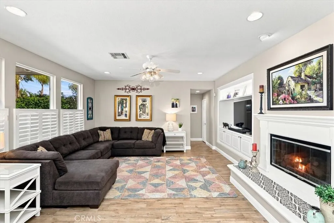
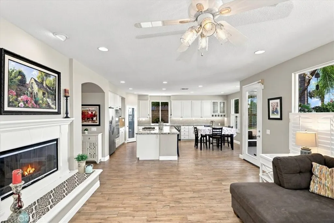
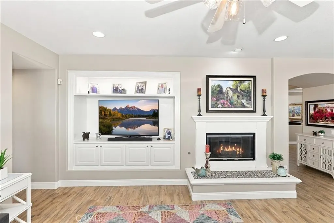
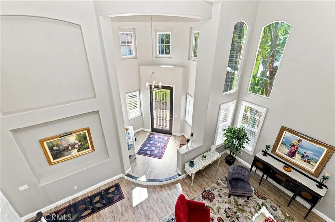
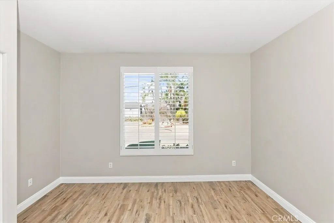
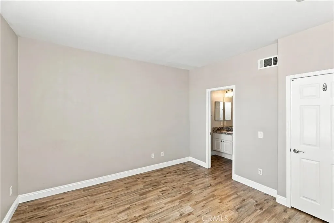
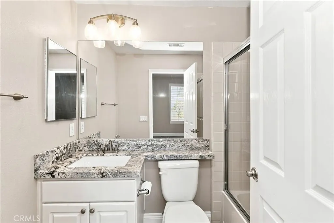
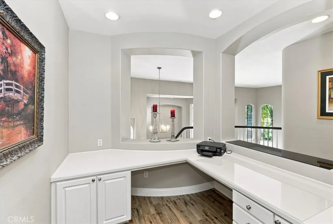
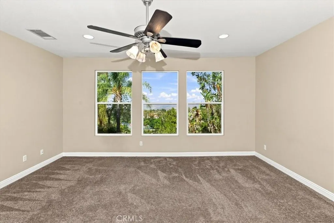
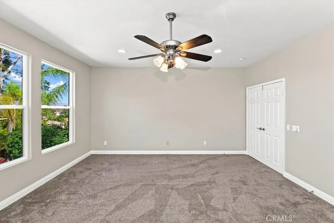
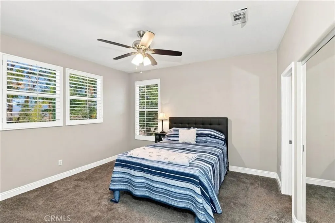
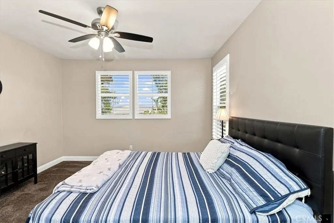
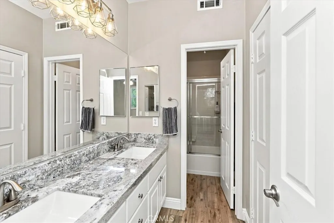
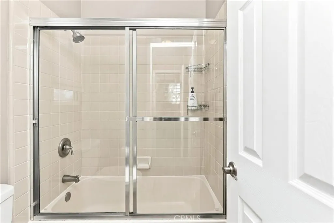
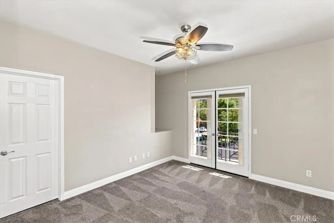
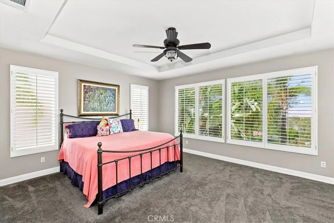
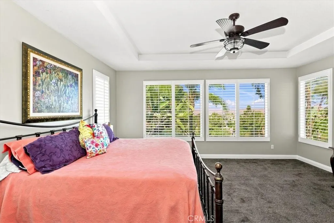
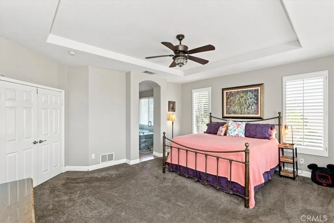
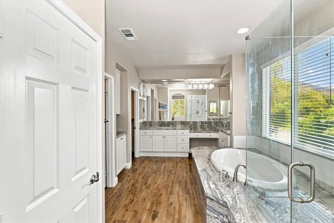
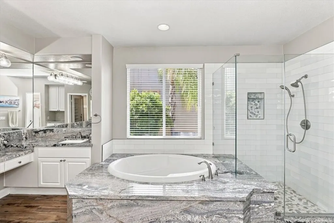
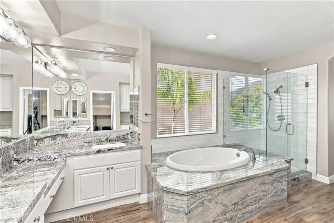
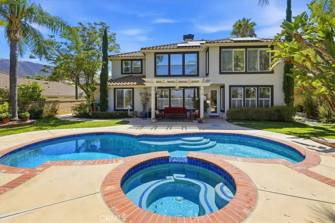
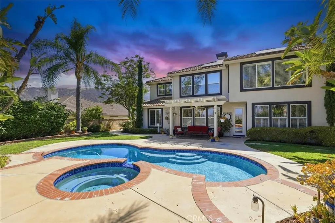
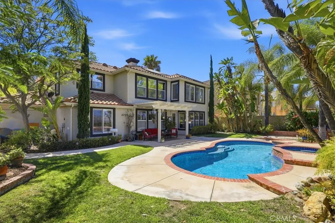
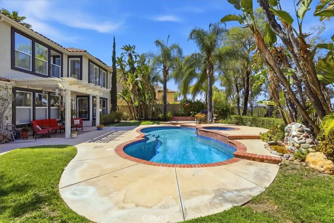
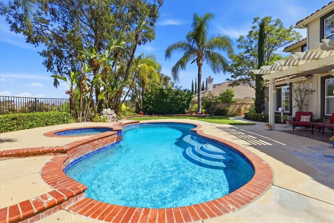
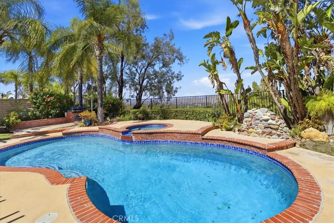
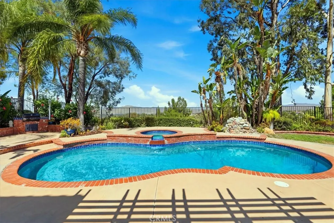
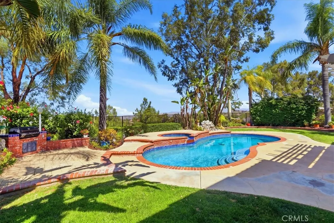
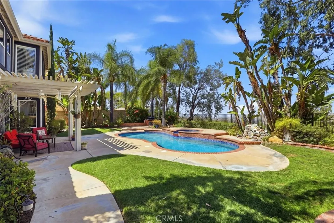
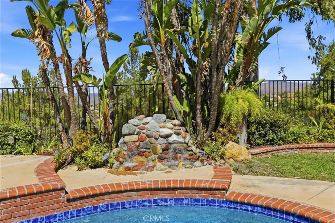
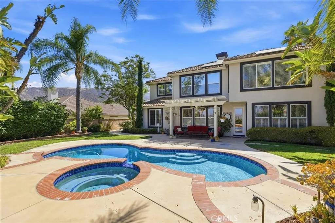
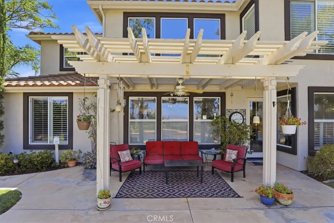
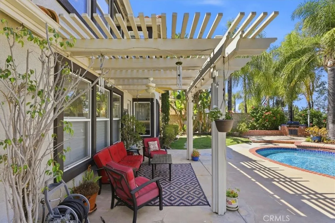
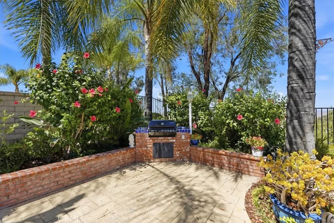
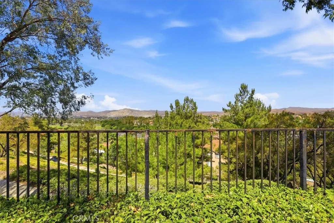
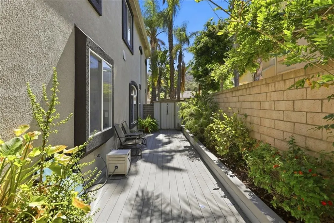
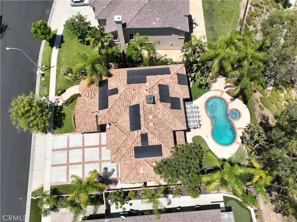
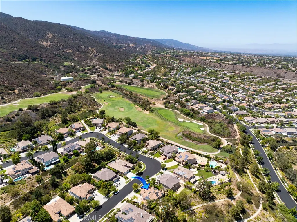
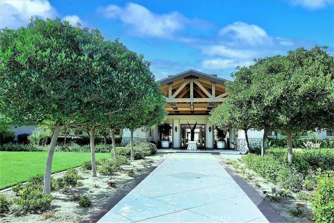
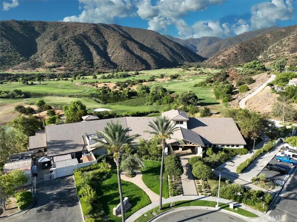
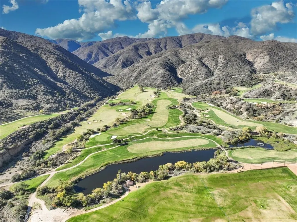
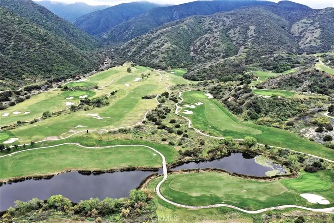
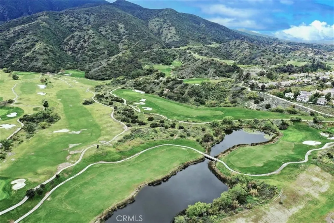
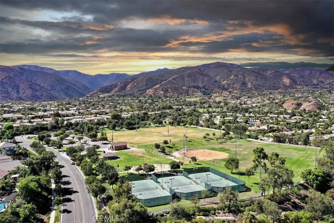
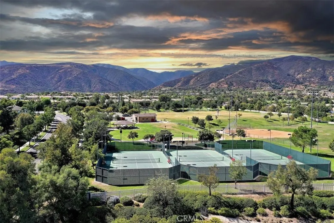
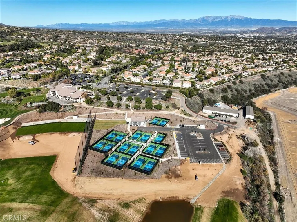
When only the best will do! Welcome to this exceptional Eagle Glen view home, where timeless elegance, quality craftsmanship, and breathtaking panoramic views come together. A custom leaded glass front door opens to a dramatic foyer with soaring 18-foot ceilings and a sweeping spiral staircase, creating an unforgettable first impression. Offering approximately 3,374 square feet of beautifully designed living space, this impressive residence features 4 bedrooms, 4 bathrooms, a spacious bonus room, and a dedicated tech center/home office. Formal living and dining rooms provide elegant entertaining spaces, while the inviting family room showcases a cozy fireplace and custom built-in entertainment center. The gourmet island kitchen is designed for both everyday living and entertaining, featuring granite countertops, subway tile backsplash, white European-style cabinetry, stainless steel appliances, cooktop, double ovens, breakfast bar, sunny breakfast nook, built-in desk, walk-in pantry, and under-cabinet accent lighting. Luxury finishes are found throughout, including porcelain tile flooring downstairs, crown molding, 6-inch baseboards, plantation shutters, tinted windows, custom lighting, wall sconces, ceiling fans, a QuietCool whole-house fan, laundry chute, soft water system, and exceptional attention to detail. The spacious primary suite is a true retreat with a coffered ceiling, luxurious bath featuring a large soaking tub with granite surround, frameless glass shower, dual vanities, and a generous walk-in closet. Jack-and-Jill bedrooms offer convenience, while a secondary bedroom enjoys its own private view deck. Mirrored wardrobe doors enhance the secondary bedrooms. Step outside to your private backyard oasis where a cascading stone waterfall, sparkling pool and spa, built-in barbecue island, covered patio, and professionally landscaped grounds create the ultimate outdoor living experience. Enjoy spectacular panoramic views stretching from Big Bear to Mount Baldy and the San Jacinto Mountains. Situated on an approximately 9,657-square-foot lot, this home also features a 4-car garage with epoxy floors, solar system, new polymer exterior paint, low taxes, and a low HOA. Pride of ownership is evident throughout. Ideally located within walking distance to the elementary school, neighborhood park, clubhouse, and Eagle Glen Golf Club, this remarkable home truly offers luxury living at its finest.
| Elementary School | High School |
|---|---|
| Woodrow Wilson Elementary School | Santiago High School |
| Price History | |
|---|---|
| 8/6/2026 | Listed $1,299,000 |
General Features
| Living Area | 3374 |
|---|---|
| Sewer | Public Sewer |
| Heating | Central |
| Cooling | Central Air,Dual,Whole House Fan,Zoned |
| Possession | Close Plus 2 Days |
| Appliances | Double Oven,Dishwasher,Exhaust Fan,Gas Cooktop,Disposal,Microwave,Self Cleaning Oven,Water Softener,Water Heater |
| HOA Fee | 115 |
| Garage Spaces | 4 |
| Patio/Porch Features | Concrete,Covered,Patio |
| Pool Features | Filtered,Gunite,Heated,In Ground,Private,Waterfall |
| Security Features | Carbon Monoxide Detector(s),Smoke Detector(s) |
| Construction Materials | Copper Plumbing |
| Year Built | 1999 |
| Electric | Photovoltaics Third-Party Owned |
| View | City Lights,Hills,Mountain(s) |
| Stories Count | 2 |
| Levels | Two |
| Property Subtype | Single Family Residence |
| Community Features | Curbs,Street Lights,Sidewalks,Park |
| Assoc Fee Paid Per | Monthly |
| County | Riverside |
| New Construction | false |
| Property Type | Residential |
| Association Amenities | Other |
| HOA | true |
| Attached Garage | true |
| Subdivision Name | Village Greens |
| Facing Direction | West |
| Garage Y/N | true |
| Other Structures | Shed(s) |
| Full Baths | 3 |
| Special Listing Conditions | Standard |
| Status | Active |
| Directions | GPS |
| High School | Santiago |
| City | Corona |
| Association Name | Eagle Glen |
| Entry Location | 1 |
| Senior Community Y/N | false |
| High School District | Corona-Norco Unified |
| Number Of Units Total | 1 |
| MLS Area | 248 - Corona |
| Lot Size Units | Square Feet |
| Lot Size Square Feet | 9583 |
| Listing Terms | Submit |
| Spa Features | Gunite,Heated,In Ground,Private |
| Elementary School | Woodrow Wilson |
| Property Attached Y/N | false |
| Land Lease Y/N | false |
| Additional Parcels Y/N | false |
| Lease Considered Y/N | false |
| Virtual Tour | https://my.matterport.com/show/?m=iFxNboYHJf4 |
| Structure Type | House |
| Living Area Units | Square Feet |
| Standard Status | Active |
| Occupancy Type | Owner |
| Year Built Source | Assessor |
| Tax Lot | 60 |
| Virtual Tour | https://thephotodewd.hd.pics/4427-Putting-Green-Dr |
| Property Sub Type Additional | Single Family Residence |
| PostalCity | CORONA |
Interior Features
| Interior Amenities | Breakfast Bar,Built-in Features,Balcony,Breakfast Area,Tray Ceiling(s),Ceiling Fan(s),Crown Molding,Cathedral Ceiling(s),Coffered Ceiling(s),Separate/Formal Dining Room,Granite Counters,High Ceilings,In-Law Floorplan,Open Floorplan,Pantry,Stone Counters,Recessed Lighting,Bedroom on Main Level,Dressing Area,Entrance Foyer,Jack and Jill Bath |
|---|---|
| Fireplace Features | Family Room,Gas |
| Total Stories | 2 |
| Common Walls | No Common Walls |
| Air Conditioning Y/N | true |
| Heating Y/N | true |
| Window Features | Double Pane Windows,Shutters,Tinted Windows |
| Fireplace Y/N | true |
| Half Baths | 1 |
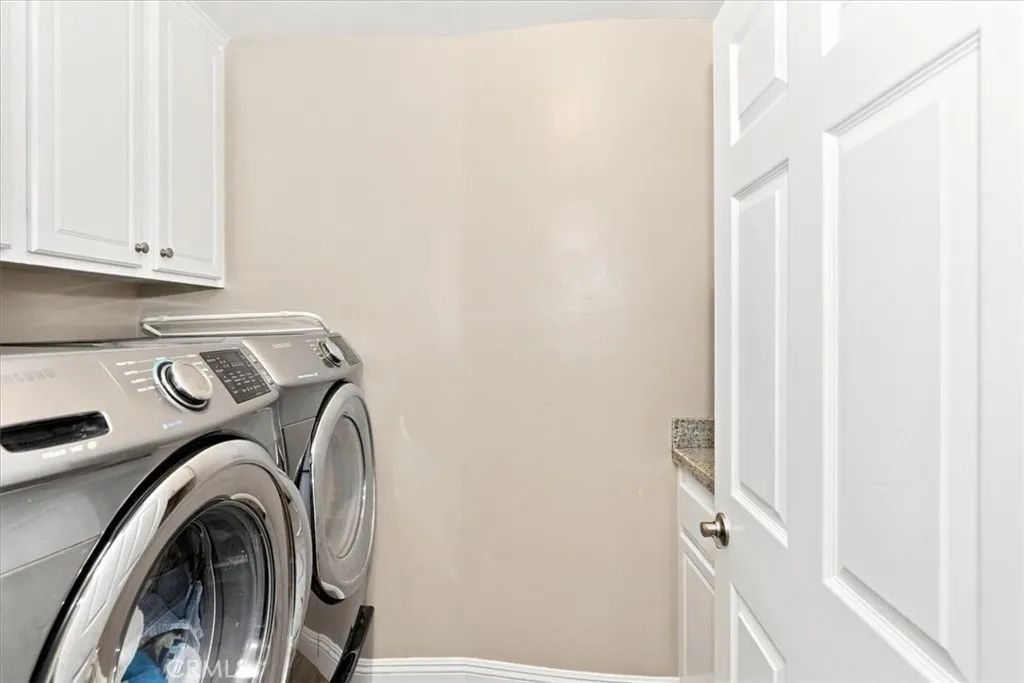
| Laundry Features | Laundry Chute,Washer Hookup,Gas Dryer Hookup,Laundry Room |
| Total Bedrooms | 4 |
| Entry Level | 1 |
| Main Level Bedrooms | 1 |
| Main Level Bathrooms | 2 |
| LivingAreaSource | Assessor |
| Total Baths | 4 |
Exterior Features
| Exterior Amenities | Rain Gutters |
|---|---|
| Fencing | Block,Wrought Iron |
| Parking Features | Direct Access,Driveway,Garage |
| Lot Features | Close to Clubhouse,Front Yard,Sprinklers In Rear,Sprinklers In Front,Lawn,Landscaped,Level,Near Park,Rectangular Lot,Sprinklers Timer,Sprinklers On Side,Sprinkler System,Street Level |
| Water Source | Public |
| Total Parking | 4 |
| Lot Size Area | 9583 |
| Foundation Details | Slab |
| Spa | true |
| Lot Size Acres | 0.22 |
| Road Surface Type | Paved |
| Private Pool | true |
| Lot Size Source | Assessor |
| Door Features | French Doors,Mirrored Closet Door(s) |
| Road Frontage Type | City Street |
Amenities
- Foreclosure
- Views
- Short Sale
- New Construction
- Adult 55+
- Lease To Own
- No HOA Fees
- Furnished
- Primary On Main
- Air Conditioning
- Seller Finance
- Green
- Fixer Upper
- Horse
- Golf
- Fireplace
- Deck
- Garage
- Basement
- Pool
Property vs Single Family Average in 92883
Price
Year Built
 Based on information from California Regional Multiple Listing Service, Inc. as of September 13, 2026 2:52 AM UTC This information is for your personal, non-commercial use and may not be used for any purpose other than to identify prospective properties you may be interested in purchasing. Display of MLS data is usually deemed reliable but is NOT guaranteed accurate by the MLS. Buyers are responsible for verifying the accuracy of all information and should investigate the data themselves or retain appropriate professionals. Information from sources other than the Listing Agent may have been included in the MLS data. Unless otherwise specified in writing, Broker/Agent has not and will not verify any information obtained from other sources. The Broker/Agent providing the information contained herein may or may not have been the Listing and/or Selling Agent.
