

Address
1040 La Salle, Corona, CA
Price
$ 890,000
Property Attributes
- MLS#GD26195141
- TypeSingle Family
- Listing Status Active
- CountyRiverside
- CityCorona
- Area Corona
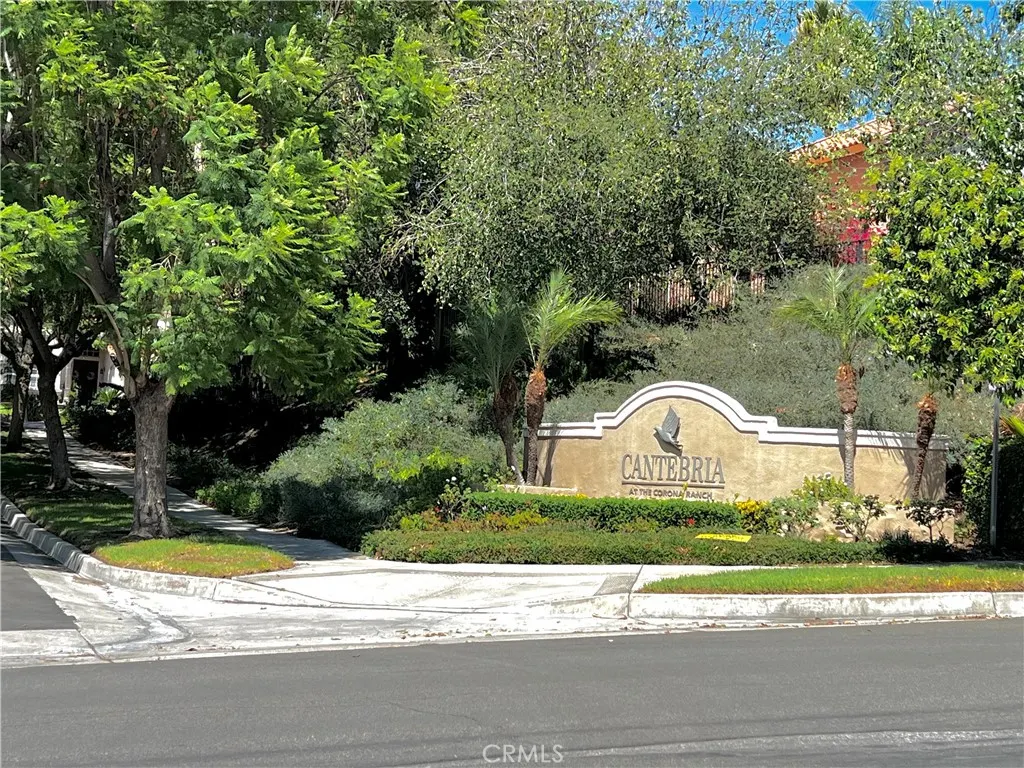
- NeighborhoodTHE CANTEBRIA AT THE CORONA RANCH
- Zip92879
- Style
- Year Built1989
- Price$ 890,000
- Bedrooms4
- Full Bathrooms3
- Half Bathrooms0
- Sqr Footage2541
- Lot Size0.24 Acres
Data Source:
California Regional MLS (CRMLS)
Property Description
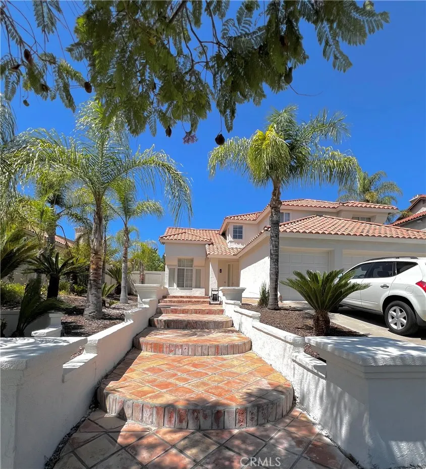
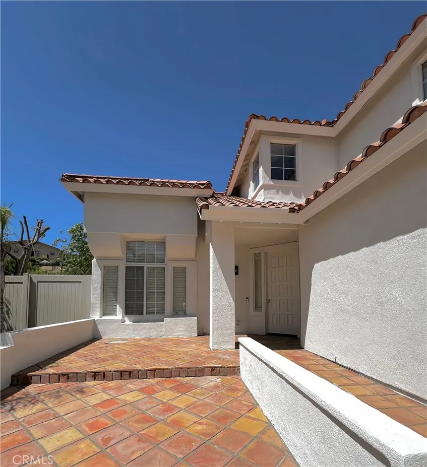
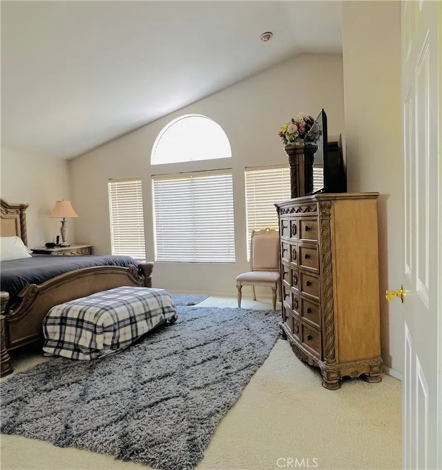
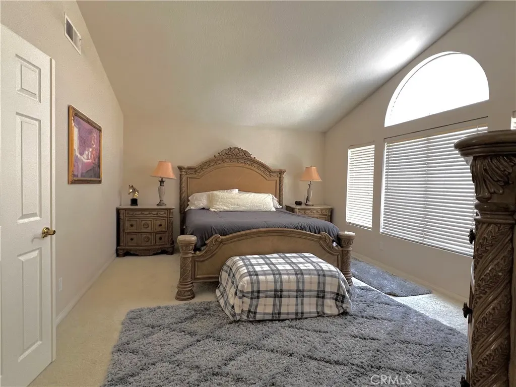
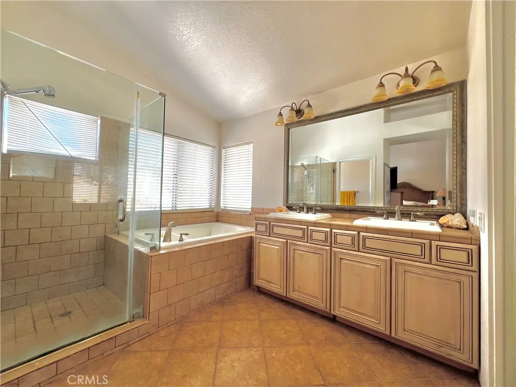
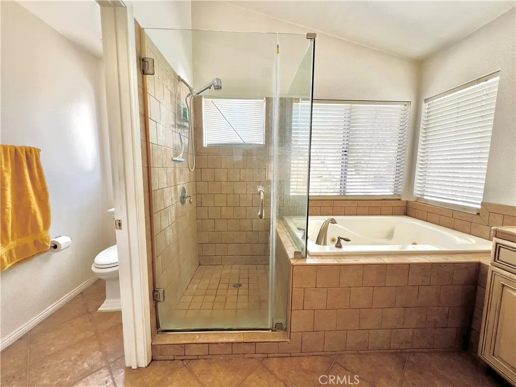
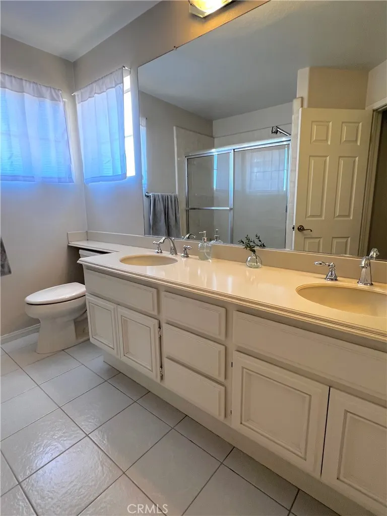
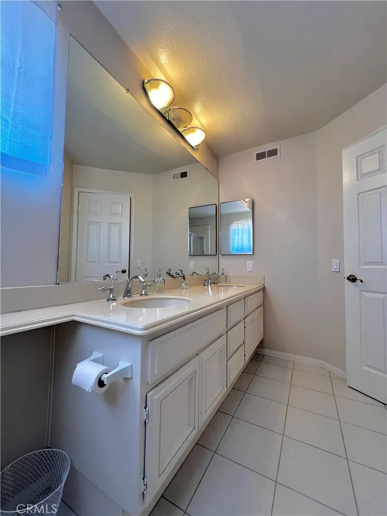
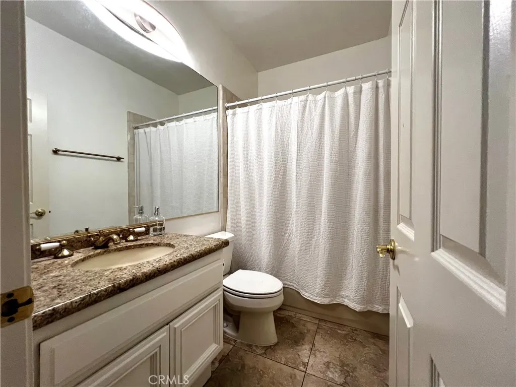
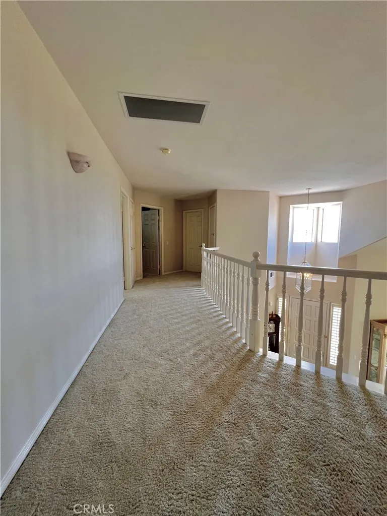
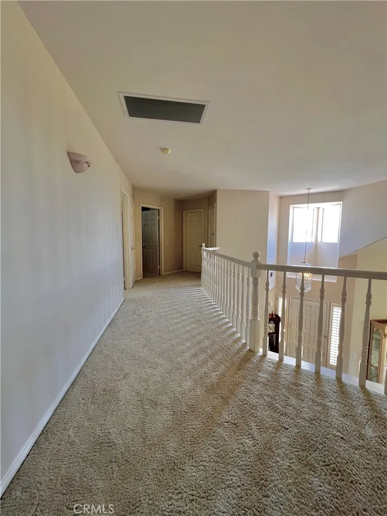
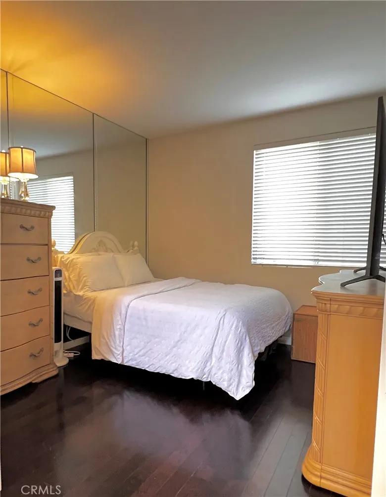
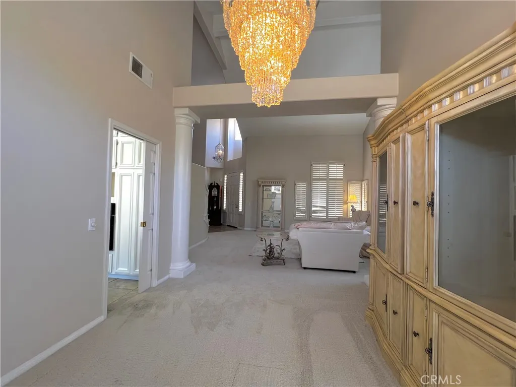
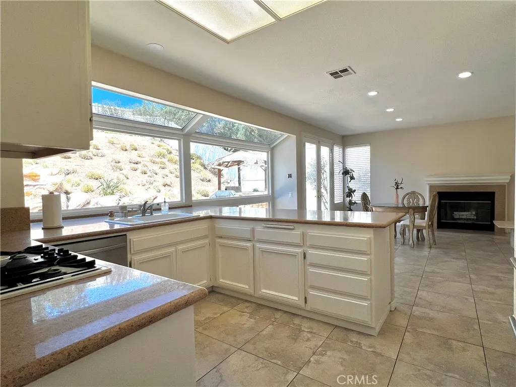
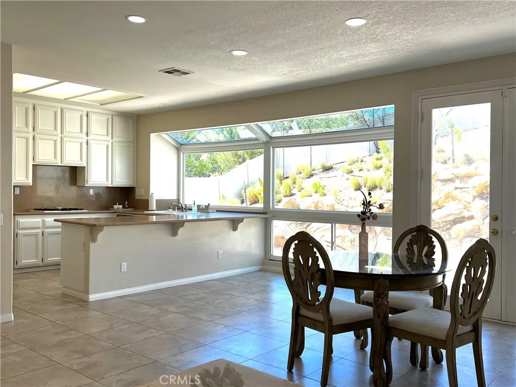
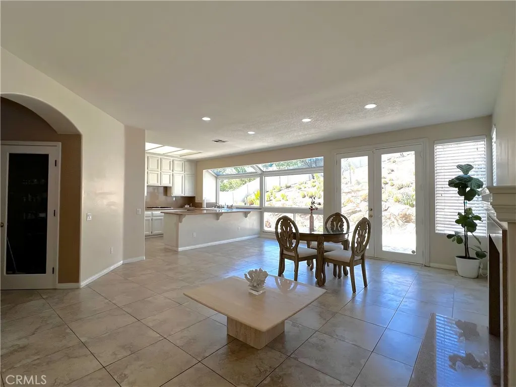
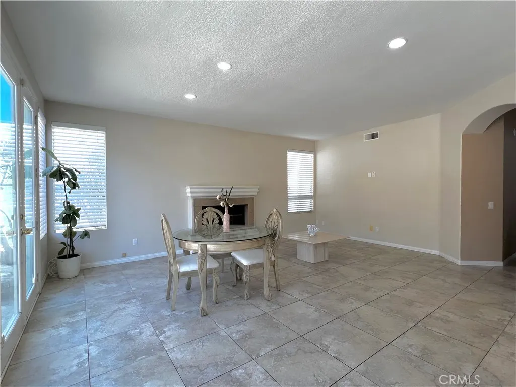
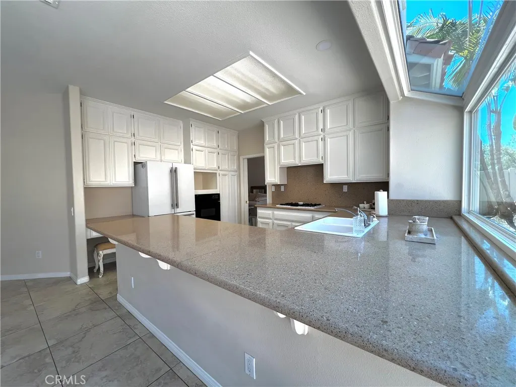
HOME SWEET HOME in Cantabria at Corona Ranch! Nestled in one of Corona’s most desirable neighborhoods, this beautiful 4 bedroom, 3 bathroom POOL home is ideally positioned at the end of a quiet cul-de-sac in prestigious Corona Hills, offering privacy, comfort, and an inviting indoor-outdoor lifestyle. Step inside to soaring vaulted ceilings, abundant windows, and a bright, open floor plan filled with natural light. The spacious kitchen offers generous cabinetry and a beautiful view of the backyard and pool, flowing seamlessly into the family room with a cozy fireplace perfect for everyday living and entertaining. Formal living and dining areas provide additional space for gatherings. A rare downstairs bedroom and full bathroom offer wonderful flexibility for guests, extended family, or a home office. Upstairs, the spacious primary suite features dual sinks, a relaxing Jacuzzi tub, and a separate shower, along with two additional generously sized bedrooms and a bathroom. Step outside to your own private backyard oasis! The sparkling pool and inviting BBQ and entertaining area create the perfect setting for summer gatherings, weekend relaxation, and making lasting memories with family and friends. Additional highlights include a convenient first-floor laundry room with its own sink, an oversized 3 great size car garage, ample driveway parking, RV parking, and a LOW HOA. Ideally located near highly regarded schools, shopping, dining, golf courses, and with convenient access to the 91 and 15 freeways, this home offers the perfect combination of location, space, privacy, and lifestyle. Come see why this beautiful Corona POOL home is the one you’ve been waiting for.
| Price History | |
|---|---|
| 9/5/2026 | Listed $890,000 |
General Features
| Living Area | 2541 |
|---|---|
| Sewer | Public Sewer |
| Heating | Central |
| Cooling | Central Air |
| Appliances | Dishwasher,Gas Range |
| HOA Fee | 88 |
| Garage Spaces | 3 |
| Architectural Style | Contemporary |
| Pool Features | None |
| Year Built | 1989 |
| View | None |
| Stories Count | 2 |
| Levels | Two |
| Property Subtype | Single Family Residence |
| Community Features | Dog Park,Park,Storm Drain(s),Street Lights,Sidewalks |
| Assoc Fee Paid Per | Monthly |
| County | Riverside |
| New Construction | false |
| Property Type | Residential |
| Association Amenities | Call for Rules,Dog Park,Picnic Area,Playground,Pets Allowed,Trail(s) |
| HOA | true |
| Attached Garage | true |
| Contingency | SELLER FINDING PROPERTY OF CHOICE |
| Subdivision Name | THE CANTEBRIA AT THE CORONA RANCH |
| Garage Y/N | true |
| Full Baths | 3 |
| Special Listing Conditions | Probate Listing |
| Status | Active |
| Directions | North McKinley Street, Turn right onto Ranch Vista Road, Turn left onto Briarwood Left, Turn right onto La Salle Circle and destination is on the left |
| City | Corona |
| Association Name | CANTABRIA AT THE CORONA RANCH HOMEOWNERS ASS |
| Entry Location | 1 |
| Senior Community Y/N | false |
| High School District | Corona-Norco Unified |
| Number Of Units Total | 1 |
| MLS Area | 248 - Corona |
| Lot Size Units | Square Feet |
| Lot Size Square Feet | 10454 |
| Listing Terms | Cash,Cash to New Loan,Conventional |
| Spa Features | None |
| Property Attached Y/N | false |
| Land Lease Y/N | false |
| Additional Parcels Y/N | false |
| Lease Considered Y/N | false |
| Structure Type | House |
| Living Area Units | Square Feet |
| Standard Status | Active |
| Occupancy Type | Owner |
| Year Built Source | Assessor |
| Tax Lot | 63 |
| Property Sub Type Additional | Single Family Residence |
| Expected Active Date | 2026-09-07 |
| PostalCity | CORONA |
Interior Features
| Interior Amenities | Breakfast Bar,Ceiling Fan(s),Cathedral Ceiling(s),Separate/Formal Dining Room,Eat-in Kitchen,Open Floorplan,Pantry,Bedroom on Main Level |
|---|---|
| Fireplace Features | Family Room |
| Total Stories | 2 |
| Common Walls | No Common Walls |
| Air Conditioning Y/N | true |
| Heating Y/N | true |
| Fireplace Y/N | true |
| Laundry Features | Laundry Room |
| Total Bedrooms | 4 |
| Entry Level | 1 |
| Main Level Bedrooms | 1 |
| Main Level Bathrooms | 1 |
| LivingAreaSource | Assessor |
| Total Baths | 3 |
Exterior Features
| Parking Features | Door-Multi,Direct Access,Garage,Garage Door Opener,RV Access/Parking |
|---|---|
| Lot Features | Front Yard,Landscaped |
| Water Source | Public |
| Total Parking | 3 |
| Lot Size Area | 10454 |
| Foundation Details | Slab |
| Spa | false |
| Lot Size Acres | 0.24 |
| Road Surface Type | Paved |
| Private Pool | false |
| Lot Size Source | Assessor |
| Road Frontage Type | City Street |
Amenities
- Foreclosure
- Views
- Short Sale
- New Construction
- Adult 55+
- Lease To Own
- No HOA Fees
- Furnished
- Primary On Main
- Air Conditioning
- Seller Finance
- Green
- Fixer Upper
- Horse
- Golf
- Fireplace
- Deck
- Garage
- Basement
- Pool
Property vs Single Family Average in 92879
Price
Year Built
 Based on information from California Regional Multiple Listing Service, Inc. as of September 13, 2026 2:52 AM UTC This information is for your personal, non-commercial use and may not be used for any purpose other than to identify prospective properties you may be interested in purchasing. Display of MLS data is usually deemed reliable but is NOT guaranteed accurate by the MLS. Buyers are responsible for verifying the accuracy of all information and should investigate the data themselves or retain appropriate professionals. Information from sources other than the Listing Agent may have been included in the MLS data. Unless otherwise specified in writing, Broker/Agent has not and will not verify any information obtained from other sources. The Broker/Agent providing the information contained herein may or may not have been the Listing and/or Selling Agent.
