

Address
311 Upton Pyne Dr, Brentwood, CA
Price
$ 616,800
Property Attributes
- MLS#41139640
- TypeSingle Family
- Listing Status Active
- CountyContra Costa
- CityBrentwood
- NeighborhoodSUMMERSET 2
- Zip94513
- Style
- Year Built1999
- Price$ 616,800
- Bedrooms2
- Full Bathrooms2
- Half Bathrooms0
- Sqr Footage1566
- Lot Size0.183 Acres
Data Source:
California Regional MLS (CRMLS)
Property Description
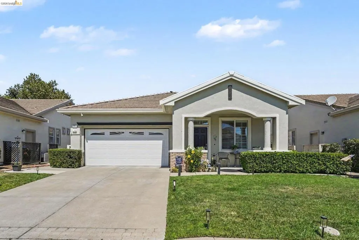
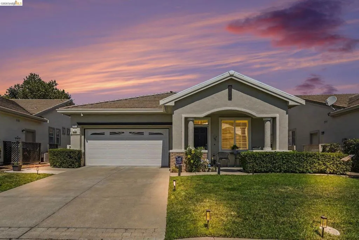
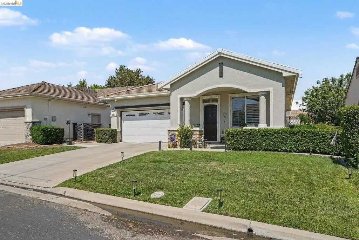
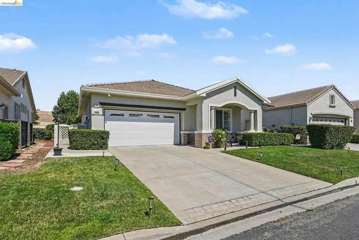
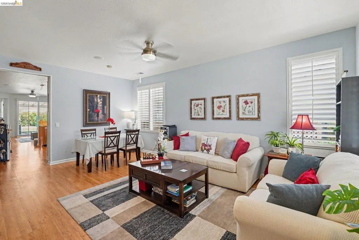
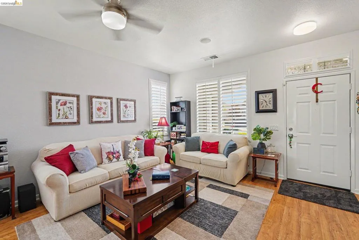
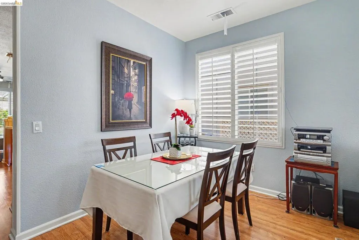
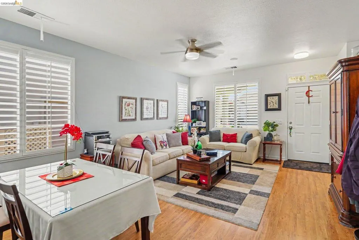
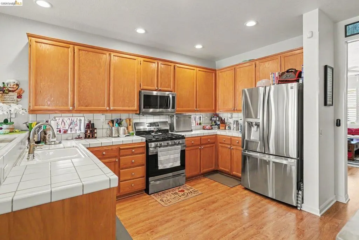
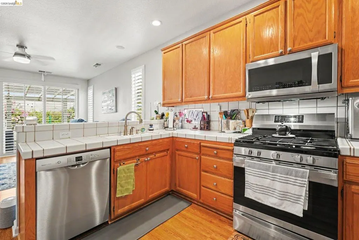
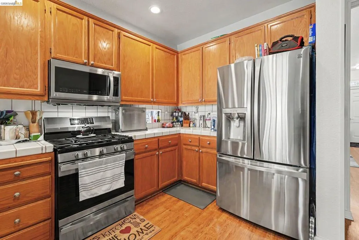
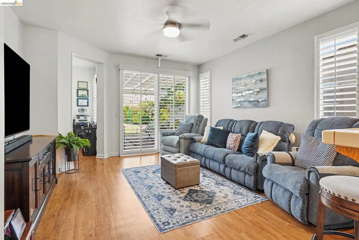
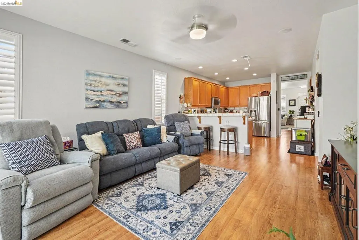
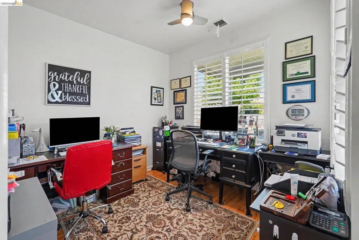
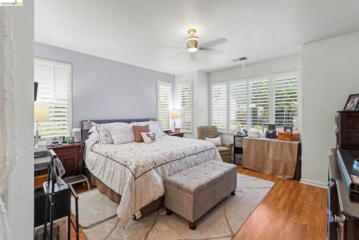
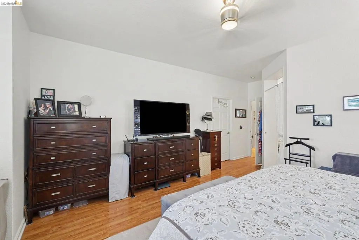
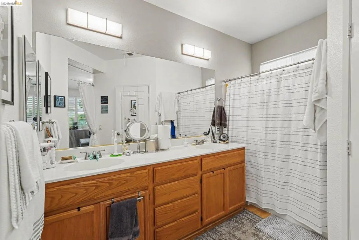
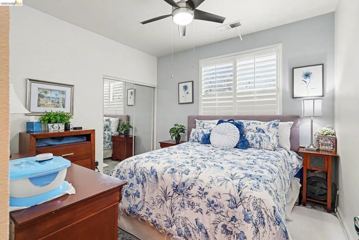
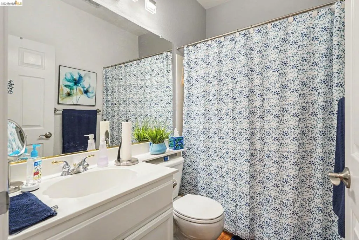
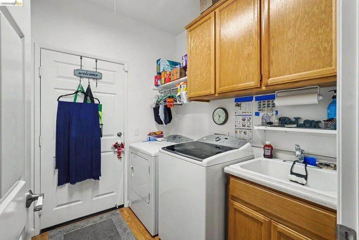
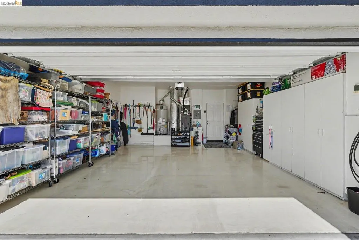
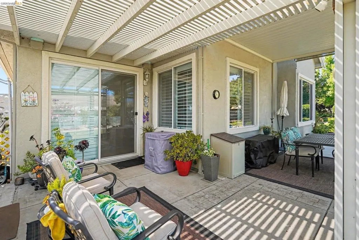
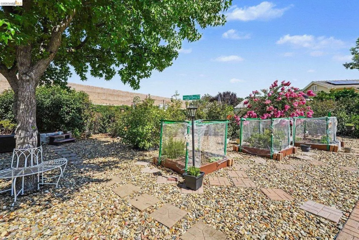
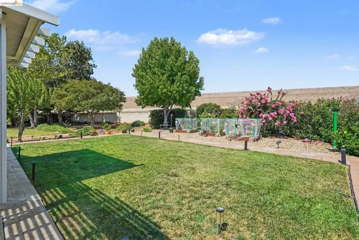
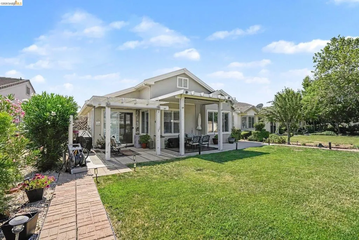
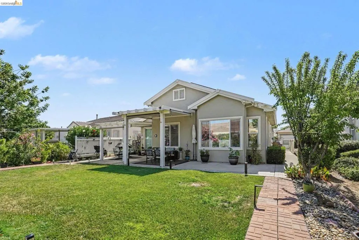
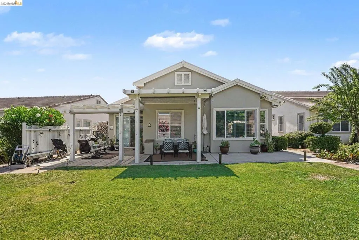
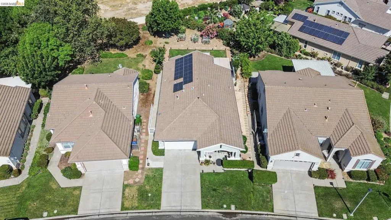
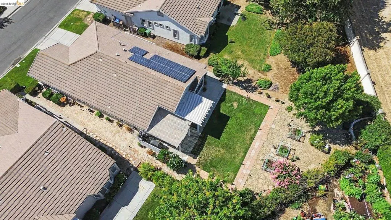
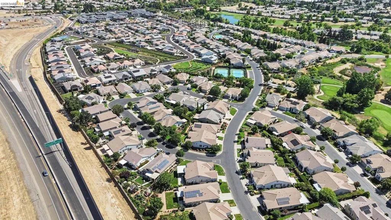
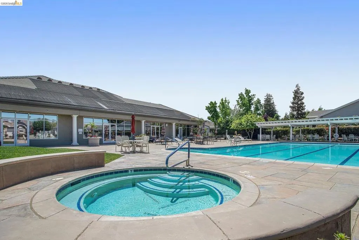
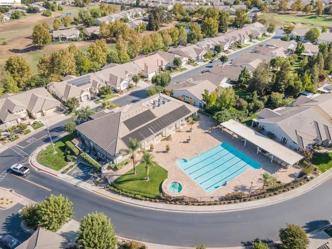
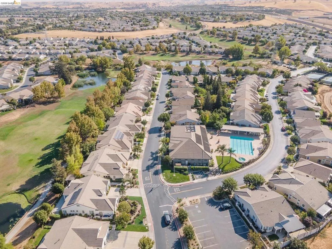
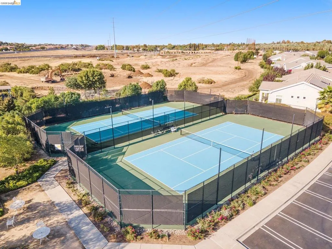
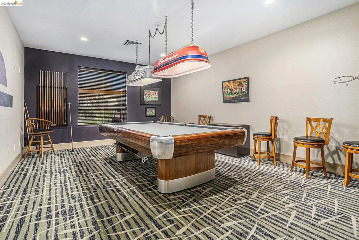
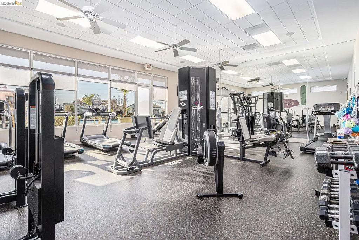
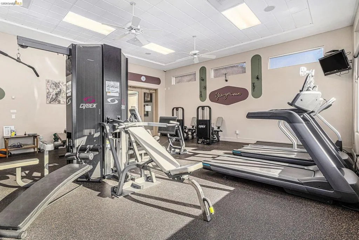
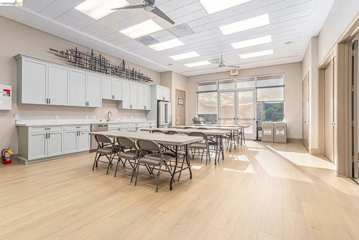
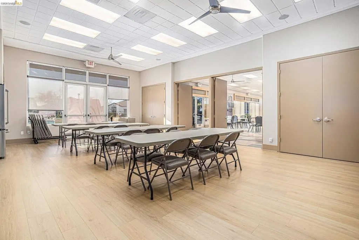
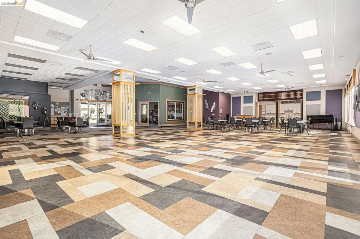
Sellers Offering up to $5,000 in Seller Concessions! OPEN HOUSE SATURDAY & SUNDAY 1-4 PM This is the one you’ve been waiting for in Brentwood's highly sought after gated adult community neighborhood, Summerset II. This single-story home sits on one of the largest and most private lots in the neighborhood, with no rear neighbors and shade to relax under and enjoy the backyard. Inside and out, the sellers have maticulously maintained and updated this home making it worry free and move-in ready. The interior layout features 2 bedrooms plus a separate, den/office. This home feels brand new, freshly painted and upgraded with luxury vinyl flooring and new premium baseboards throughout. Elegant shutters frame all the windows, and the main living room is completely pre-wired and ready for your surround sound setup. You will love the kitchen! Due to the cabinet layout, you will notice there is much more working space and storage than typical for this floorplan. It features updated LED lighting, an extended breakfast bar, lots of counter space, and updated stainless steel appliances. The sellers spared no expense on comfort and energy efficiency. The home features a fully paid-off solar system, a brand-new high-efficiency central HVAC system, and a new gas water heater. The primary suite includes custom solar-tinted windows for extra temperature control and privacy. Even the attic has been optimized with new attic fans and a pull-down ceiling ladder with built-in stairs for easy storage access. The garage is an organizer's dream and perfect for an electric vehicle. It includes an insulated exterior wall, a brand-new insulated garage door, clean epoxy-coated flooring, built-in storage cabinets, and a high-voltage EV charging outlet. Outside, the oversized backyard is a peaceful retreat, featuring a wide covered patio for dining and outdoor relaxation, along with a garden area that includes flowering shrubs, mature fruit-bearing orange and plum trees, raised planting boxes, and still a large grassy area with enough room to play some outdoor games. Living in Summerset means enjoying fantastic resort-style HOA amenities, including the security gate, clubhouse, community pool, fitness center, tennis/pickleball/bocce courts. Close proximity to the Brentwood Golf Course, John Muir Medical Center, shopping, restuarants, and Route 4. This home is completely turnkey and ready for its next owner. Come see it today!
| Price History | |
|---|---|
| 6/25/2026 | Listed $621,800 |
| 8/17/2026 | 1$616,800 |
General Features
| Living Area | 1566 |
|---|---|
| Heating | Forced Air,Natural Gas |
| Cooling | Central Air |
| Possession | Negotiable |
| Roof | Tile |
| Appliances | Gas Water Heater |
| HOA Fee | 130 |
| Garage Spaces | 2 |
| Patio/Porch Features | Patio |
| Architectural Style | Spanish |
| Pool Features | In Ground,Association |
| Construction Materials | Brick Veneer,Stucco |
| Year Built | 1999 |
| Stories Count | 1 |
| Levels | One |
| Property Subtype | Single Family Residence |
| Assoc Fee Paid Per | Monthly |
| County | Contra Costa |
| New Construction | false |
| Property Type | Residential |
| Association Amenities | Clubhouse,Pool,Security,Tennis Court(s) |
| HOA | true |
| Attached Garage | true |
| Subdivision Name | SUMMERSET 2 |
| Garage Y/N | true |
| Full Baths | 2 |
| Status | Active |
| Directions | Cross Street: Summerset Dr.. |
| City | Brentwood |
| Association Name | SUMMERESET |
| Lot Size Units | Square Feet |
| Lot Size Square Feet | 7971 |
| Listing Terms | Cash,Conventional,FHA,VA Loan |
| Virtual Tour | https://u.listvt.com/mls/253160161 |
| Standard Status | Active |
| Occupancy Type | Owner |
| Virtual Tour | https://listings.nextdoorphotos.com/311uptonpynedrive |
| Property Sub Type Additional | Single Family Residence |
| PostalCity | BRENTWOOD |
Interior Features
| Interior Amenities | Breakfast Bar |
|---|---|
| Flooring | Vinyl |
| Fireplace Features | None |
| Air Conditioning Y/N | true |
| Heating Y/N | true |
| Fireplace Y/N | false |
| Total Bedrooms | 2 |
| Total Baths | 2 |
Exterior Features
| Parking Features | Garage,One Space |
|---|---|
| Lot Features | Back Yard,Front Yard,Garden,Sprinklers In Rear,Sprinklers In Front,Sprinklers Timer |
| Total Parking | 4 |
| Lot Size Area | 7971 |
| Foundation Details | Slab |
| Lot Size Acres | 0.183 |
| Private Pool | false |
Amenities
- Foreclosure
- Views
- Short Sale
- New Construction
- Adult 55+
- Lease To Own
- No HOA Fees
- Furnished
- Primary On Main
- Air Conditioning
- Seller Finance
- Green
- Fixer Upper
- Horse
- Golf
- Fireplace
- Deck
- Garage
- Basement
- Pool
Property vs Single Family Average in 94513
Price
Year Built
 Based on information from California Regional Multiple Listing Service, Inc. as of September 13, 2026 8:58 PM UTC This information is for your personal, non-commercial use and may not be used for any purpose other than to identify prospective properties you may be interested in purchasing. Display of MLS data is usually deemed reliable but is NOT guaranteed accurate by the MLS. Buyers are responsible for verifying the accuracy of all information and should investigate the data themselves or retain appropriate professionals. Information from sources other than the Listing Agent may have been included in the MLS data. Unless otherwise specified in writing, Broker/Agent has not and will not verify any information obtained from other sources. The Broker/Agent providing the information contained herein may or may not have been the Listing and/or Selling Agent.
