

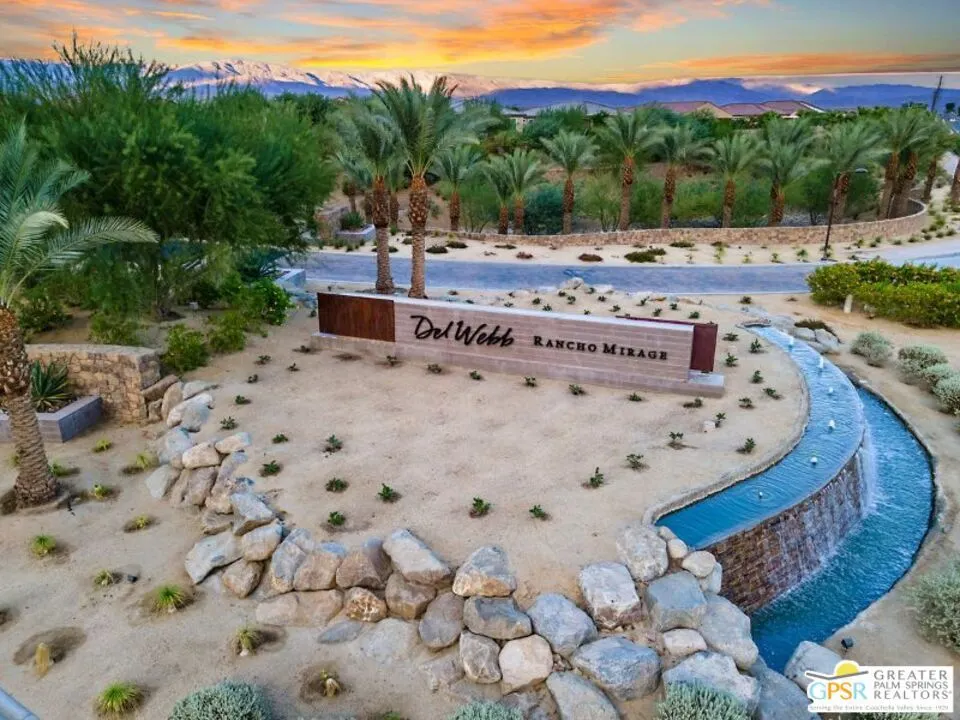
Address
100 Zinfandel, Rancho Mirage, CA
Price
$ 629,000
Property Attributes
- MLS#26893431PS
- TypeSingle Family
- Listing Status Active
- CountyRiverside
- CityRancho Mirage
- Area Rancho Mirage
- NeighborhoodDel Webb RM
- Zip92270
- Style
- Year Built2022
- Price$ 629,000
- Bedrooms2
- Full Bathrooms2
- Half Bathrooms0
- Sqr Footage1451
- Lot Size0.1442 Acres
Data Source:
California Regional MLS (CRMLS)
Property Description
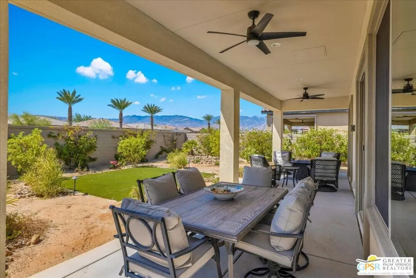
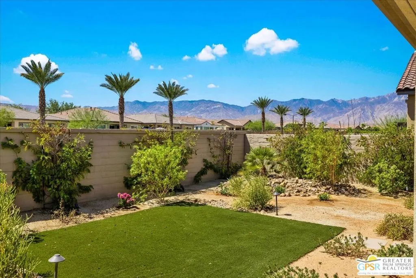
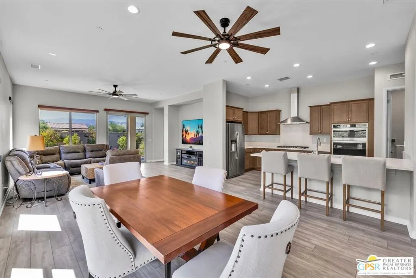
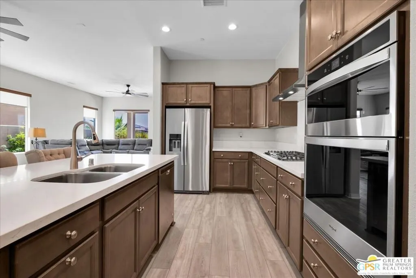
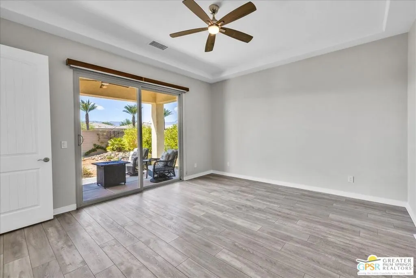
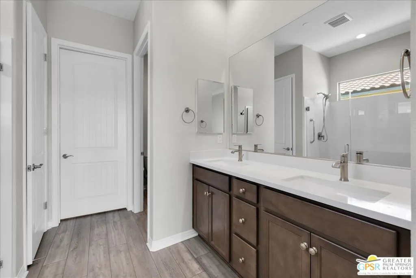
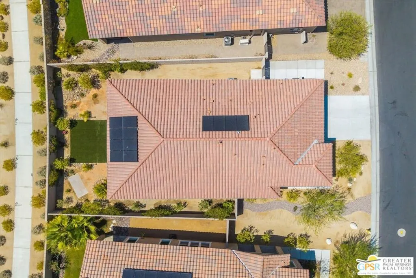
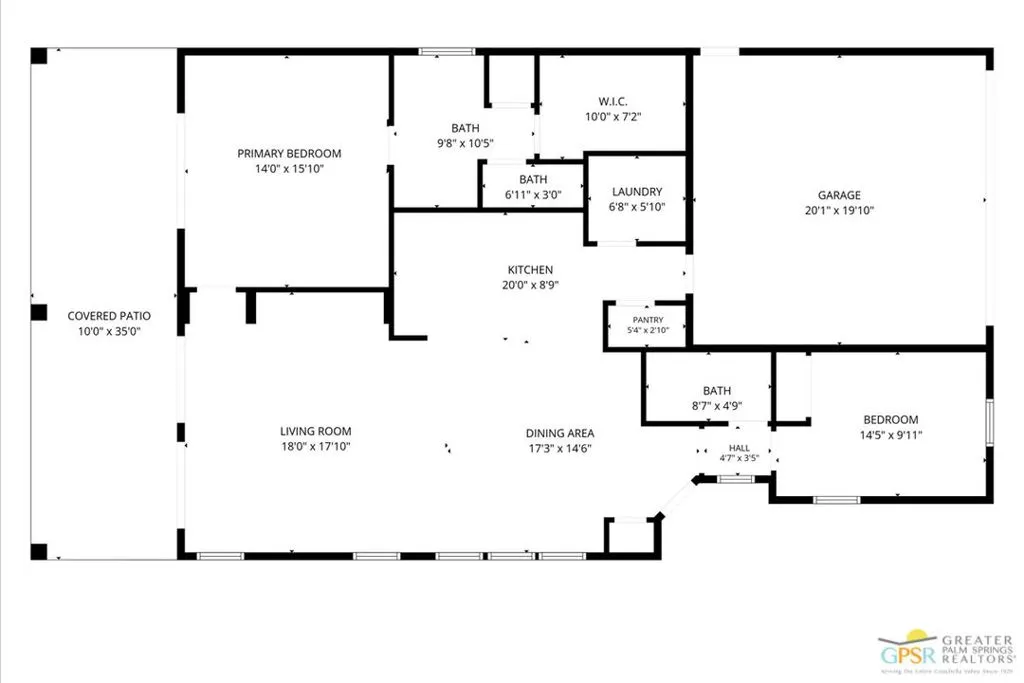
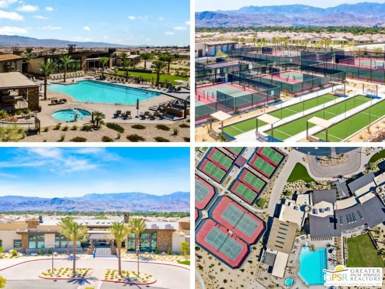
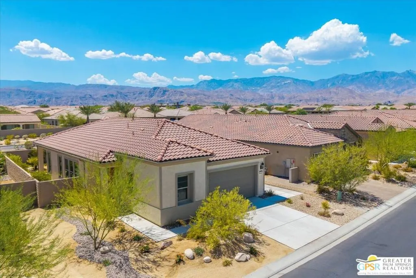
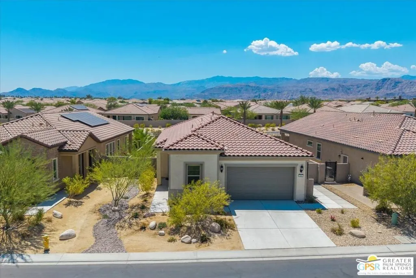
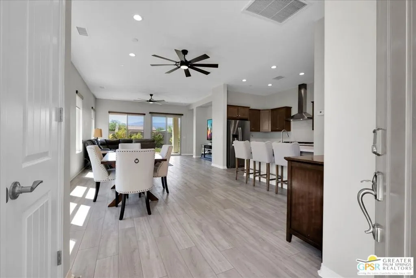
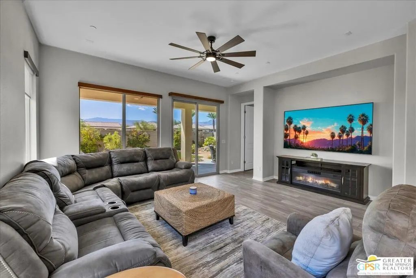
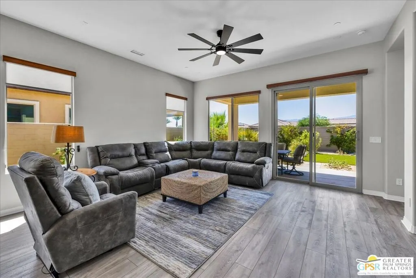
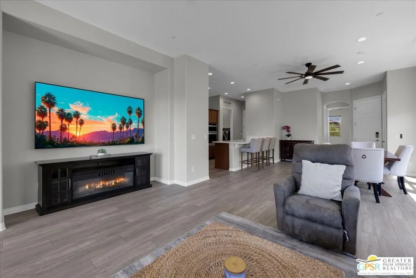
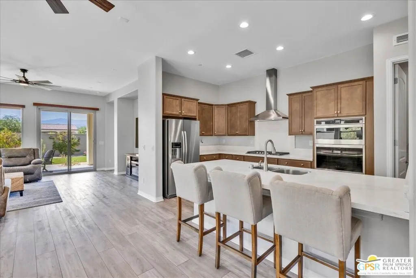
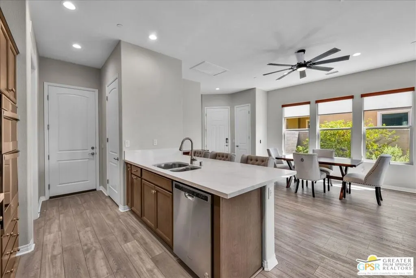
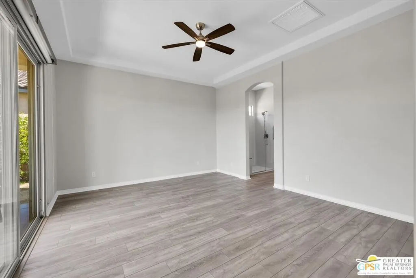
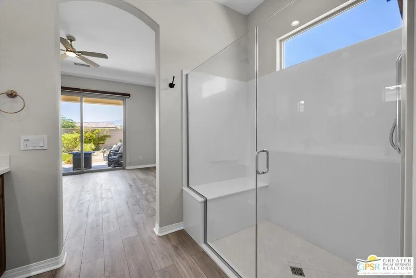
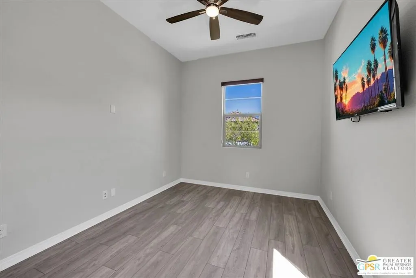
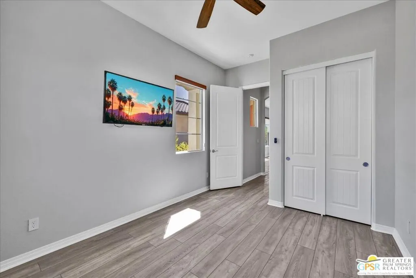
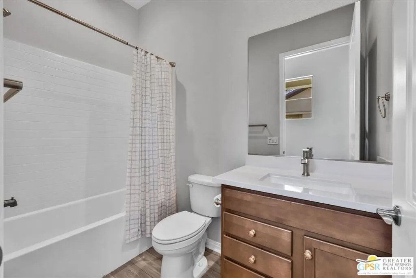
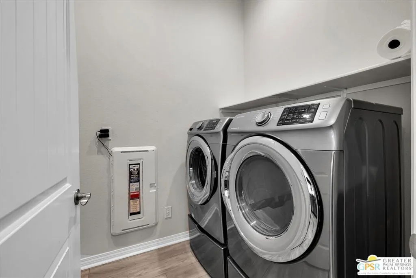
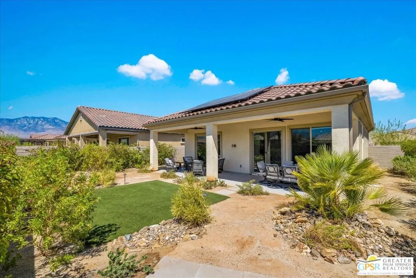
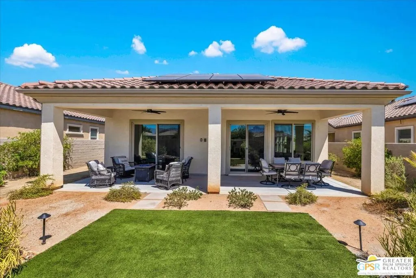
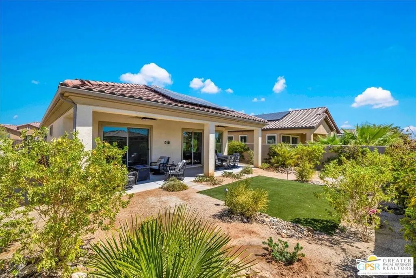
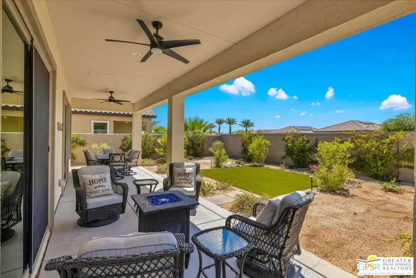
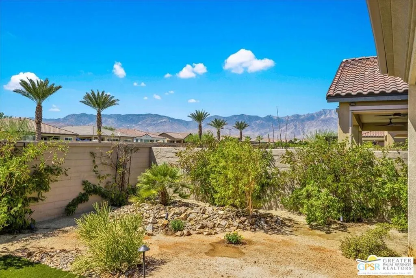
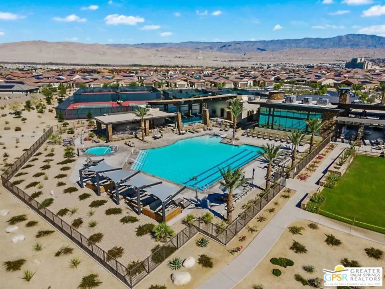
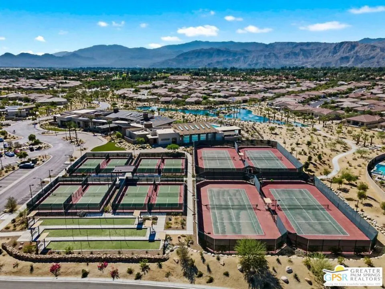
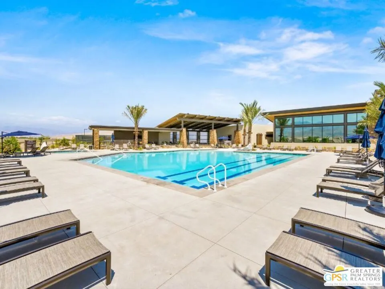
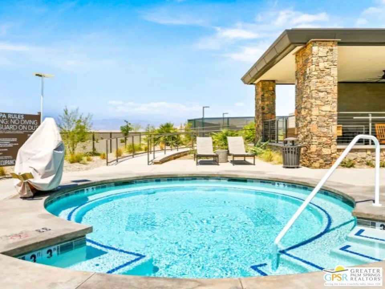
Bright Mountain-View Getaway with Owned Solar | 100 Zinfandel - Del Webb Rancho MirageEnjoy beautiful MOUNTAIN VIEWS and effortless desert living in this desirable Phase 6, Plan 1 Getaway with Spanish facade, ideally positioned on a scenic view lot within the prestigious 55+ community of Del Webb Rancho Mirage. Offering 2 bedrooms, 2 baths, OWNED SOLAR, and an inviting OPEN-CONCEPT design, this bright and comfortable home presents an exceptional opportunity to enjoy the Del Webb lifestyle. Inside, a fresh and neutral aesthetic is complemented by LUXURY VINYL PLANK FLOORING and CUSTOM WINDOW TREATMENTS throughout. The spacious kitchen features upgraded cabinetry, QUARTZ COUNTERTOPS, and a matching STAINLESS STEEL APPLIANCE PACKAGE, overlooking the dining and living areas. The great room is filled with natural light from an abundance of windows, while beautiful mountain views provide a picturesque backdrop to everyday living. The living area is also PRE-WIRED FOR SURROUND SOUND, making it equally well suited for entertaining or relaxing at home. The primary suite offers an elevated sense of comfort with an UPGRADED TRAY CEILING and a GLASS SLIDING DOOR providing direct access to the EXPANDED COVERED PATIO. The ensuite bathroom features a FRAMELESS GLASS-ENCLOSED STALL SHOWER with bench seating, vanity with dual undermount sinks, and a generous walk-in closet. Situated on the opposite side of the home, the guest bedroom offers peekaboo mountain views and convenient access to the full secondary bathroom, creating a comfortable and private space for family or visiting guests. Step outside and enjoy the home's exceptional mountain-view setting from the expanded covered patio, offering plenty of room for outdoor seating and dining while taking in the surrounding desert landscape. Whether enjoying your morning coffee or unwinding beneath the evening sky, the outdoor space provides a wonderful extension of the home's living area. Additional features include the Tech Package with Smart Lock and garage door opener, full-size Samsung washer and dryer with pedestal storage, and a soft-water plumbing loop in the attached two-car garage, making future installation of a whole-home water filtration system simple. With owned solar, mountain views, and a highly desirable floorplan, this is an opportunity that offers both lifestyle and value. Residents of Del Webb Rancho Mirage enjoy an impressive array of amenities, including a spectacular clubhouse with state-of-the-art fitness center, resort-style pool and spa, tennis and pickleball courts, social clubs, activities, and events. HOA dues now include a generous cable and internet package for added convenience and value. Bright, inviting, and beautifully positioned for mountain-view living - 100 Zinfandel is a wonderful place to call home. *Furnishings available for purchase under separate agreement.
| Price History | |
|---|---|
| 8/27/2026 | Listed $633,000 |
| 9/14/2026 | 1$629,000 |
General Features
| Living Area | 1451 |
|---|---|
| Sewer | Other |
| Heating | Central,Forced Air,Natural Gas |
| Cooling | Central Air |
| Possession | Close Of Escrow |
| Roof | Tile |
| Appliances | Dishwasher,Disposal,Microwave,Oven,Refrigerator,Range Hood,Vented Exhaust Fan,Dryer,Washer |
| HOA Fee | 530 |
| Garage Spaces | 2 |
| Patio/Porch Features | Concrete,Covered |
| Architectural Style | Contemporary |
| Pool Features | Community,Fenced,In Ground,Association |
| Security Features | Fire Sprinkler System,Gated with Guard,24 Hour Security,Smoke Detector(s) |
| Construction Materials | Stucco |
| Year Built | 2022 |
| View | Desert,Mountain(s) |
| Stories Count | 1 |
| Levels | One |
| Property Subtype | Single Family Residence |
| Community Features | Pool |
| Assoc Fee Paid Per | Monthly |
| County | Riverside |
| New Construction | false |
| Property Type | Residential |
| Association Amenities | Bocce Court,Billiard Room,Clubhouse,Controlled Access,Game Room,Lake or Pond,Meeting Room,Picnic Area,Pool,Pet Restrictions,Recreation Room,Spa/Hot Tub,Security,Tennis Court(s),Cable TV |
| HOA | true |
| Attached Garage | true |
| Subdivision Name | Del Webb RM |
| Garage Y/N | true |
| Full Baths | 1 |
| Special Listing Conditions | Standard |
| Status | Active |
| Buyer Financing | Cash,Conventional,VA |
| Directions | Use navigation. South on I-10, East on Bob Hope, West on Dinah Shore. Right on Del Webb Way into Del Webb. Arrive at the Gate and request a pass from the guard. |
| City | Rancho Mirage |
| Disclosures | Covenants/Restrictions Disclosure,HOA Disclosure,Pet Restrictions |
| Senior Community Y/N | true |
| Open Parking Spaces | 2 |
| MLS Area | 321 - Rancho Mirage |
| Lot Size Units | Square Feet |
| Lot Size Square Feet | 6281 |
| Spa Features | Association,Community,Heated,In Ground |
| Property Attached Y/N | false |
| Land Lease Y/N | false |
| Lease Considered Y/N | false |
| Virtual Tour | https://my.matterport.com/show/?m=XwuDVd3SAvS |
| Standard Status | Active |
| Year Built Source | Assessor |
| Property Sub Type Additional | Single Family Residence |
| PostalCity | RANCHO MIRAGE |
Interior Features
| Interior Amenities | Breakfast Bar,Ceiling Fan(s),Separate/Formal Dining Room,High Ceilings,Open Floorplan,Recessed Lighting,Walk-In Pantry,Walk-In Closet(s) |
|---|---|
| Furnished Y/N | Unfurnished |
| Fireplace Features | None |
| Total Stories | 1 |
| Common Walls | No Common Walls |
| Air Conditioning Y/N | true |
| Heating Y/N | true |
| Window Features | Custom Covering(s),Double Pane Windows,Shutters |
| Fireplace Y/N | false |
| 3/4 Baths | 1 |
| Laundry Features | Laundry Room |
| Total Bedrooms | 2 |
| LivingAreaSource | Assessor |
| Total Baths | 2 |
Exterior Features
| Exterior Amenities | Rain Gutters |
|---|---|
| Fencing | Block |
| Parking Features | Door-Multi,Driveway,Garage,Garage Door Opener,Side By Side |
| Lot Features | Back Yard,Yard |
| Total Parking | 4 |
| Inclusions | Washer, Dryer, Refrigerator, OWNED SOLAR |
| Lot Size Area | 6281 |
| Foundation Details | Slab |
| Spa | true |
| Building Area Total | 1451 |
| Lot Size Acres | 0.1442 |
| Private Pool | false |
| Lot Size Source | Assessor |
| Door Features | Sliding Doors |
Amenities
- Foreclosure
- Views
- Short Sale
- New Construction
- Adult 55+
- Lease To Own
- No HOA Fees
- Furnished
- Primary On Main
- Air Conditioning
- Seller Finance
- Green
- Fixer Upper
- Horse
- Golf
- Fireplace
- Deck
- Garage
- Basement
- Pool
Property vs Single Family Average in 92270
Price
Year Built
 Based on information from California Regional Multiple Listing Service, Inc. as of September 13, 2026 8:58 PM UTC This information is for your personal, non-commercial use and may not be used for any purpose other than to identify prospective properties you may be interested in purchasing. Display of MLS data is usually deemed reliable but is NOT guaranteed accurate by the MLS. Buyers are responsible for verifying the accuracy of all information and should investigate the data themselves or retain appropriate professionals. Information from sources other than the Listing Agent may have been included in the MLS data. Unless otherwise specified in writing, Broker/Agent has not and will not verify any information obtained from other sources. The Broker/Agent providing the information contained herein may or may not have been the Listing and/or Selling Agent.
