

Just Listed

Address
76100 Via Firenze, Indian Wells, CA
Price
$ 3,495,000
Property Attributes
- MLS#219155435DA
- TypeSingle Family
- Listing Status Active
- CountyRiverside
- CityIndian Wells
- Area Indian Wells
- NeighborhoodToscana CC
- Zip92210
- Style
- Year Built2006
- Price$ 3,495,000
- Bedrooms4
- Full Bathrooms4
- Half Bathrooms1
- Sqr Footage3724
- Lot Size0.26 Acres
Data Source:
California Regional MLS (CRMLS)
Property Description
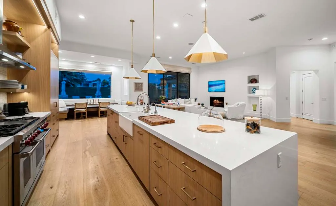
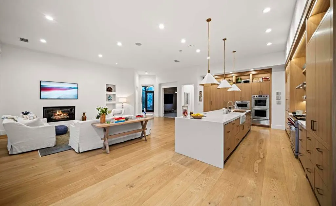
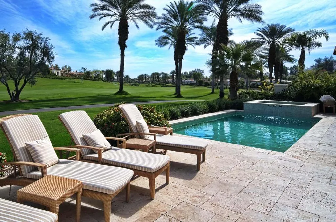
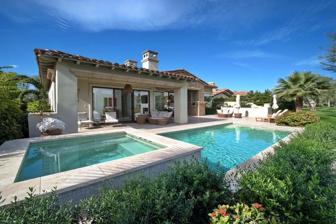
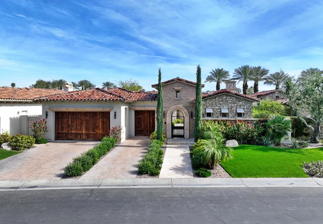
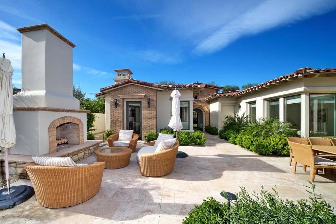
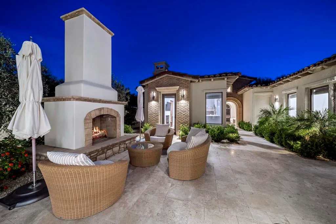
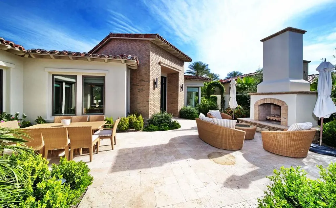
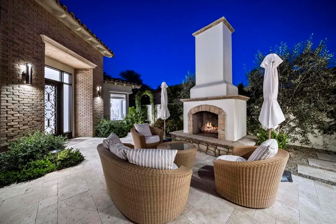
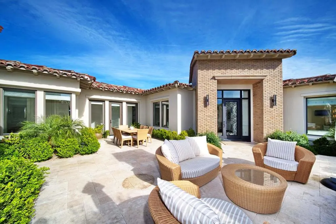
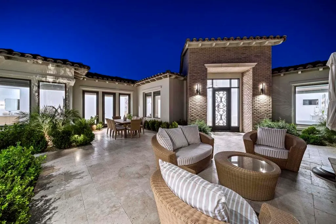
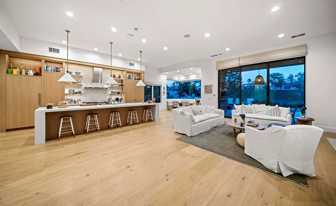
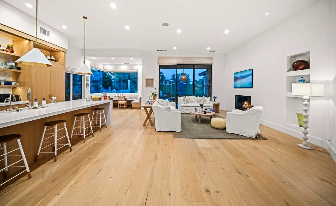
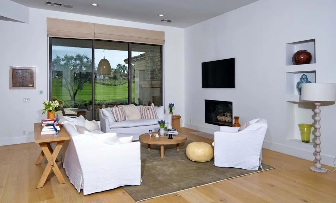
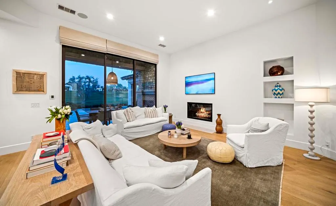
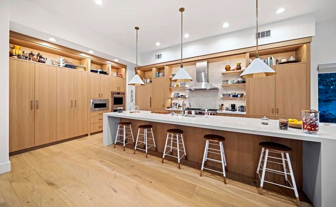
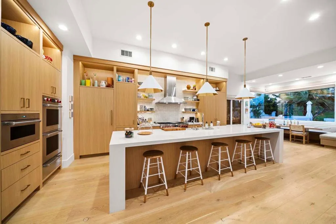
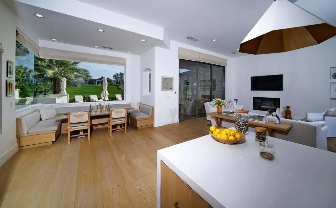
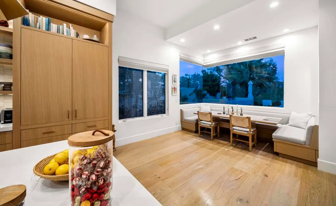
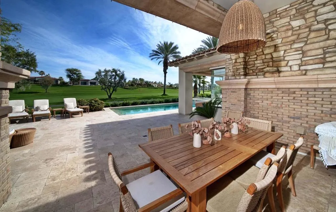
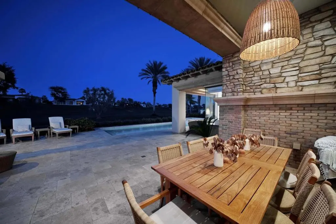
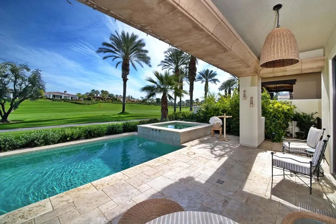
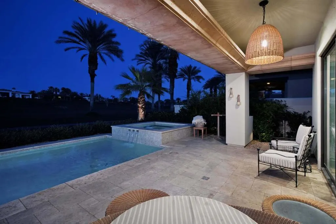
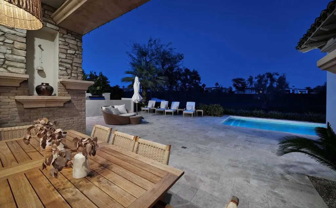
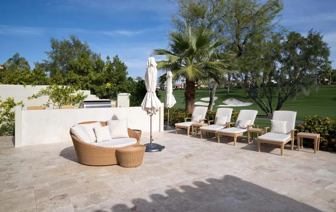
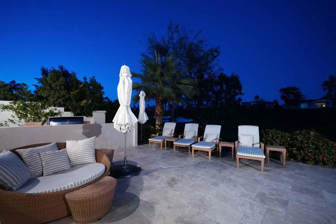
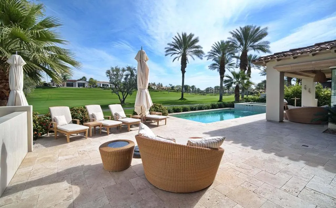
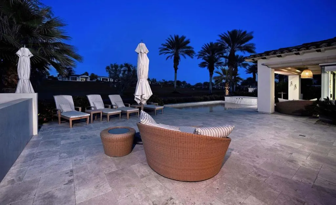
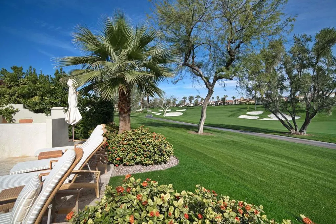
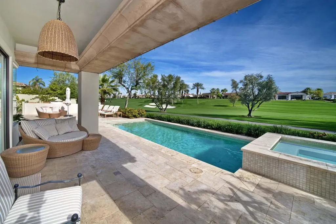
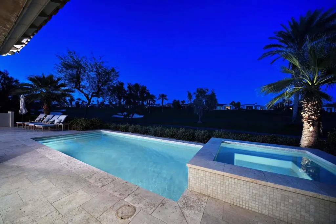
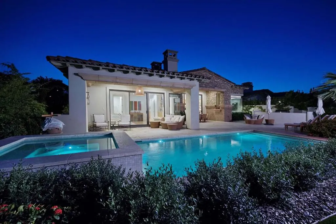
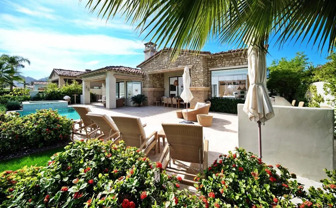
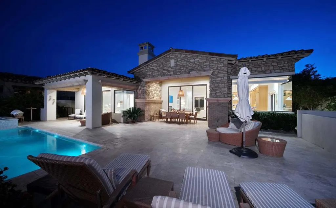
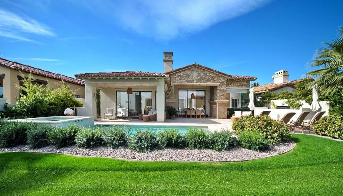
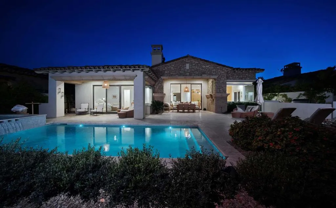
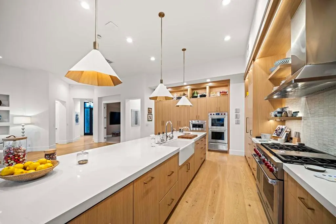
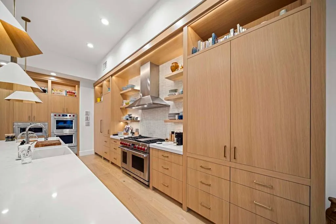
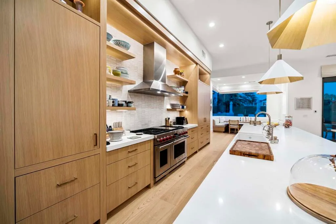
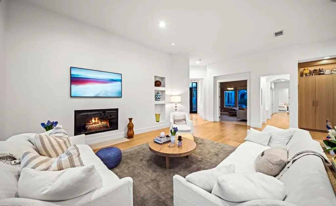
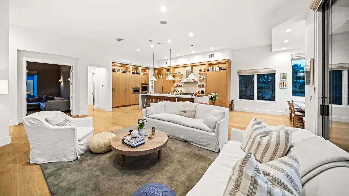
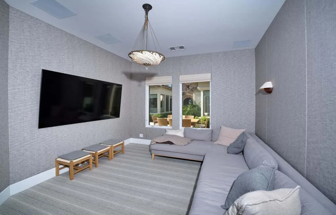
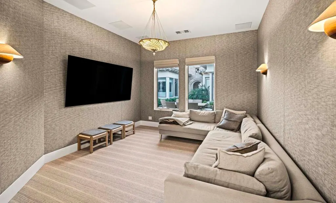
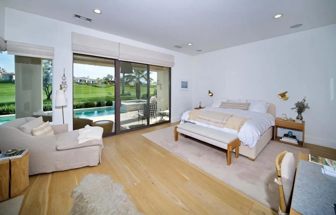
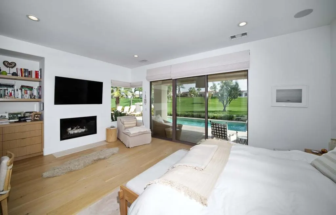
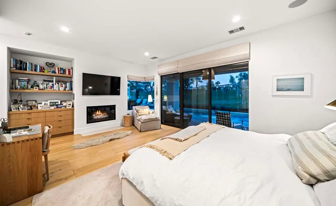
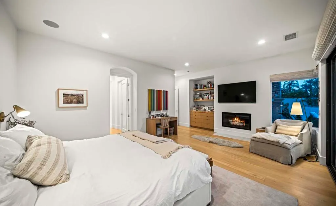
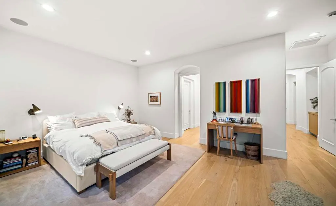
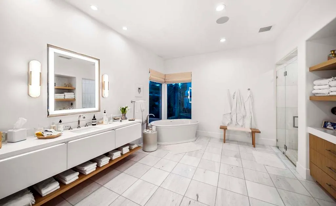
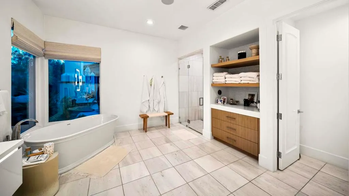
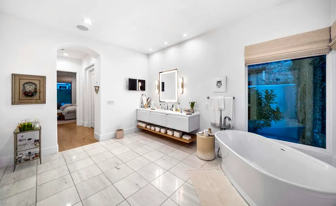
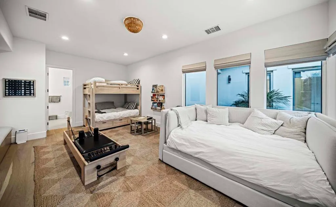
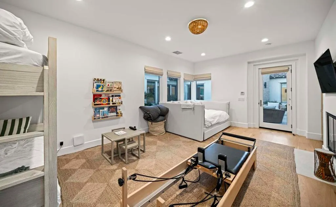
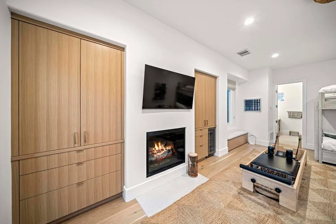
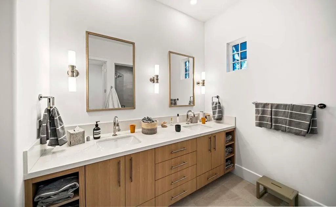
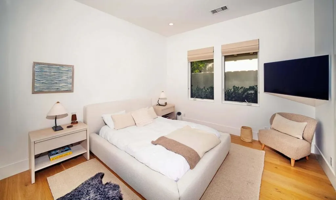
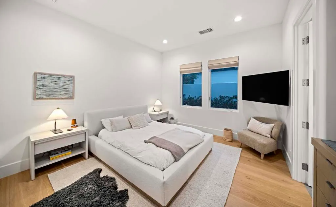
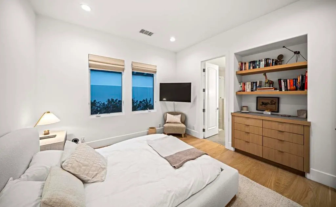
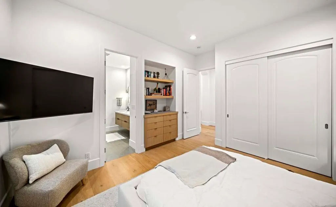
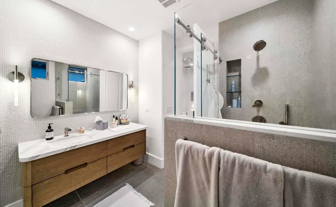
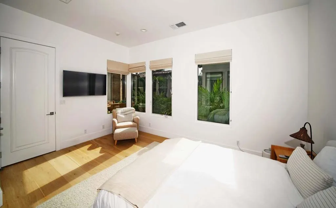
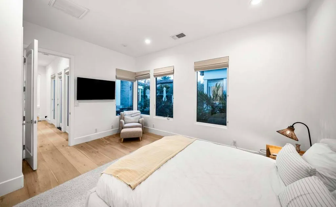
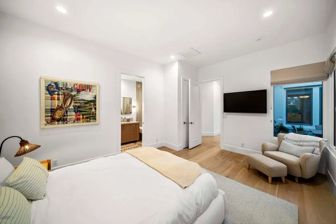
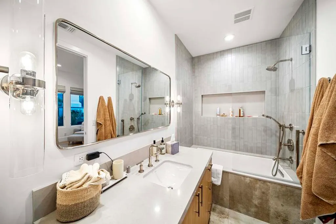
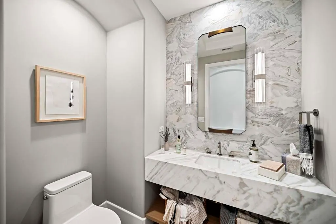
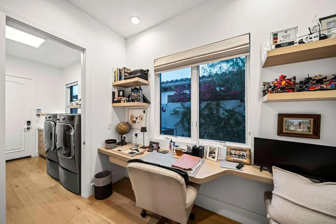
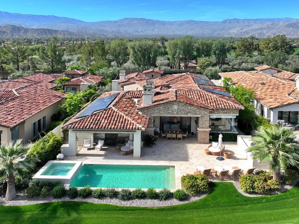
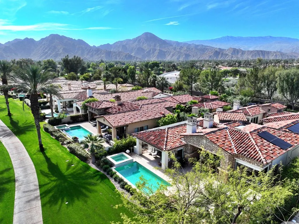
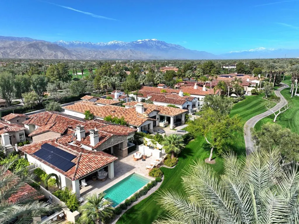
Experience a masterfully reimagined desert retreat in this fully renovated residence ideally positioned along the 8th fairway of Toscana Country Club's South Course - perfectly situated midway down a picturesque par 5. Showcasing expanded golf course views and refined architectural enhancements completed just 18 months ago, this home blends timeless design with today's most sought-after modern luxuries.A comprehensive interior and exterior renovation by Whitley Construction elevates every detail. Wide-plank white oak flooring, custom heavy-duty cabinetry with soft-glide drawers, premium countertops, and designer finishes create a sophisticated yet welcoming aesthetic. The gourmet kitchen is appointed with the finest quality appliances, including double ovens and double dishwashers, seamlessly combining beauty and performance.Designed for both everyday living and elevated entertaining, the thoughtful floorplan includes a sound-insulated media room with theater-quality acoustics, a private office with custom built-ins, and expansive living spaces that open effortlessly to the outdoors. Custom window coverings (select motorized), integrated home automation for music and alarm, excellent WiFi connectivity, and a dedicated, organized audio/visual room add to the home's modern convenience.Outdoor living is nothing short of exceptional. A newly constructed pool is surrounded by limestone tile that stays cool underfoot, enhanced by new hardscape, landscape, lighting, and an expanded deck that maximizes fairway views. Enjoy evenings by the outdoor fireplace, refresh in the outdoor shower, or relax beneath the misting system on warm desert days.Additional upgrades include three new HVAC systems plus a dedicated fourth unit for the garage, a complete garage cabinetry system, new heavy-duty stained garage and golf cart doors, 250-amp electrical service suitable for Tesla charging, leased solar with three Tesla storage batteries, and meticulous attention to every structural and design element.This is a rare opportunity to own a comprehensively renovated, technologically advanced home in a premier South Course location - offering refined luxury, modern efficiency, and the quintessential Toscana lifestyle.
| Price History | |
|---|---|
| 11/4/2026 | Listed $3,495,000 |
General Features
| Living Area | 3724 |
|---|---|
| Heating | Central,Forced Air,Natural Gas,Zoned |
| Cooling | Central Air,Zoned |
| Utilities | Cable Available |
| Possession | Close Of Escrow |
| Roof | Tile |
| Appliances | Dishwasher,Gas Cooktop,Disposal,Gas Oven,Gas Water Heater,Microwave,Refrigerator,Range Hood |
| HOA Fee | 750 |
| Garage Spaces | 2 |
| Patio/Porch Features | Covered |
| Pool Features | Gunite,Electric Heat,In Ground,Private |
| Security Features | Gated Community,24 Hour Security,Resident Manager |
| Construction Materials | Stone,Stucco |
| Exclusions | Unfurnished |
| Year Built | 2006 |
| Electric | 220 Volts in Garage |
| View | Golf Course |
| Stories Count | 1 |
| Levels | One |
| Property Subtype | Single Family Residence |
| Community Features | Golf,Gated |
| Assoc Fee Paid Per | Monthly |
| County | Riverside |
| New Construction | false |
| Property Type | Residential |
| Association Amenities | Controlled Access,Management,Pet Restrictions,Security,Cable TV |
| HOA | true |
| Attached Garage | true |
| Subdivision Name | Toscana CC |
| Garage Y/N | true |
| Other Structures | Guest House |
| Full Baths | 4 |
| Special Listing Conditions | Standard |
| Status | Active |
| Directions | Enter through Fred Waring, go straight on Via Toscana. Take a right onto Via Firenze, home is on the left. Cross Street: Via Toscana. |
| City | Indian Wells |
| Disclosures | Covenants/Restrictions Disclosure,HOA Disclosure |
| Association Name | Toscana HOA |
| Senior Community Y/N | false |
| Open Parking Spaces | 2 |
| MLS Area | 325 - Indian Wells |
| Lot Size Units | Square Feet |
| Lot Size Square Feet | 11326 |
| Listing Terms | Cash,Cash to New Loan |
| Spa Features | Heated,In Ground,Private |
| Property Attached Y/N | false |
| Land Lease Y/N | false |
| Property Condition | Updated/Remodeled |
| Lease Considered Y/N | false |
| Builder Name | Toscana Homes, Inc. |
| Standard Status | Active |
| Year Built Source | Assessor |
| Property Sub Type Additional | Single Family Residence |
| PostalCity | INDIAN WELLS |
Interior Features
| Interior Amenities | Breakfast Bar,Separate/Formal Dining Room,High Ceilings,Primary Suite,Walk-In Closet(s) |
|---|---|
| Flooring | Tile,Wood |
| Fireplace Features | Gas,Great Room |
| Total Stories | 1 |
| Air Conditioning Y/N | true |
| Heating Y/N | true |
| Fireplace Y/N | true |
| Half Baths | 1 |
| Laundry Features | Laundry Room |
| Total Bedrooms | 4 |
| Total Baths | 5 |
Exterior Features
| Fencing | Block,Stucco Wall |
|---|---|
| Parking Features | Driveway,Golf Cart Garage |
| Lot Features | Drip Irrigation/Bubblers,Landscaped,On Golf Course,Planned Unit Development,Rectangular Lot,Sprinkler System |
| Total Parking | 4 |
| Inclusions | Unfurnished |
| Lot Size Area | 11326 |
| Foundation Details | Slab |
| Spa | false |
| Lot Size Acres | 0.26 |
| Private Pool | true |
| Lot Size Source | Assessor |
| Door Features | Sliding Doors |
| Builder Model | Amalfi 622 |
Amenities
- Foreclosure
- Views
- Short Sale
- New Construction
- Adult 55+
- Lease To Own
- No HOA Fees
- Furnished
- Primary On Main
- Air Conditioning
- Seller Finance
- Green
- Fixer Upper
- Horse
- Golf
- Fireplace
- Deck
- Garage
- Basement
- Pool
Property vs Single Family Average in 92210
Price
Year Built
 Based on information from California Regional Multiple Listing Service, Inc. as of November 6, 2026 4:20 PM UTC This information is for your personal, non-commercial use and may not be used for any purpose other than to identify prospective properties you may be interested in purchasing. Display of MLS data is usually deemed reliable but is NOT guaranteed accurate by the MLS. Buyers are responsible for verifying the accuracy of all information and should investigate the data themselves or retain appropriate professionals. Information from sources other than the Listing Agent may have been included in the MLS data. Unless otherwise specified in writing, Broker/Agent has not and will not verify any information obtained from other sources. The Broker/Agent providing the information contained herein may or may not have been the Listing and/or Selling Agent.
