






Address
75179 Palisades Place, Indian Wells, CA
Price
$ 2,495,000
Property Attributes
- MLS#219154420DA
- TypeSingle Family
- Listing Status Active
- CountyRiverside
- CityIndian Wells
- Area Indian Wells
- NeighborhoodThe Province
- Zip92210
- Style
- Year Built2024
- Price$ 2,495,000
- Bedrooms4
- Full Bathrooms4
- Half Bathrooms1
- Sqr Footage3416
- Lot Size0.22 Acres
Data Source:
California Regional MLS (CRMLS)
Property Description
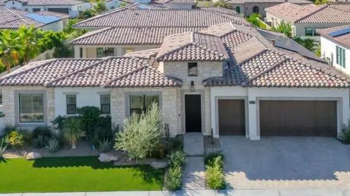
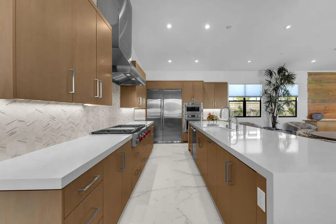
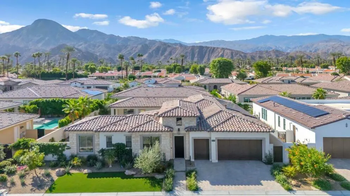
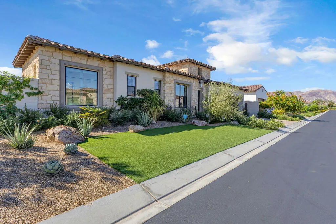
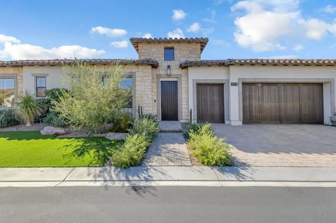
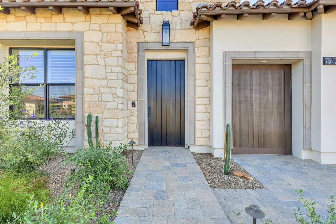
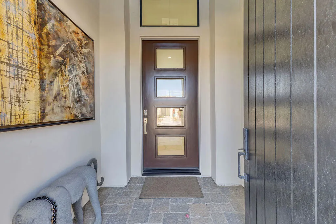
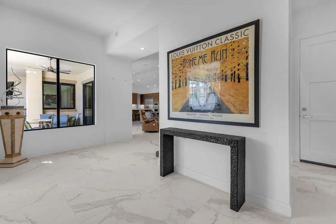
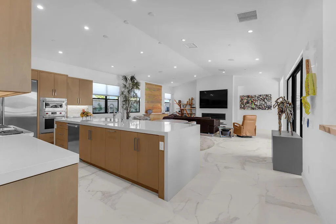
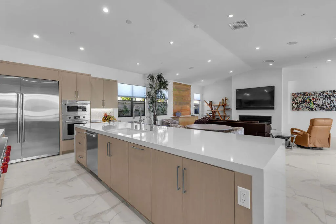
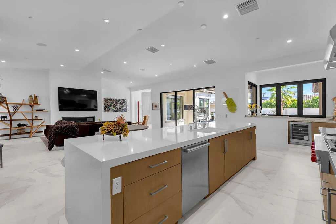
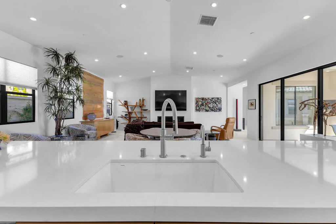
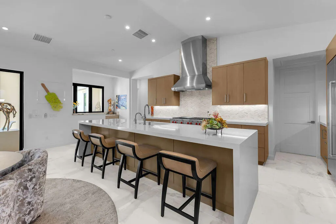
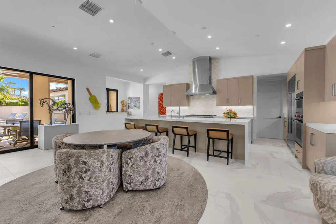
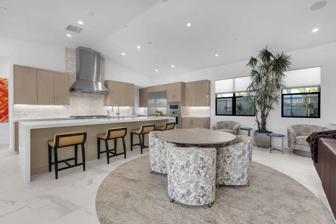
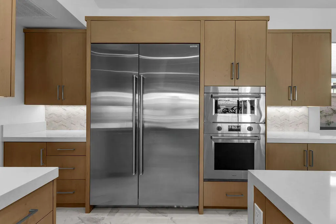
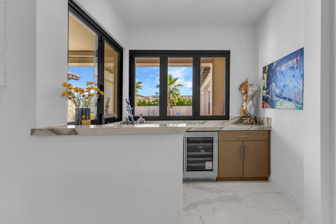
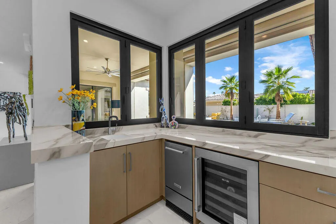
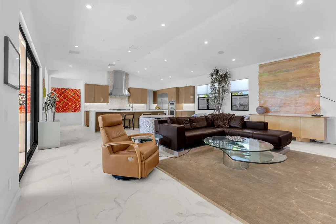
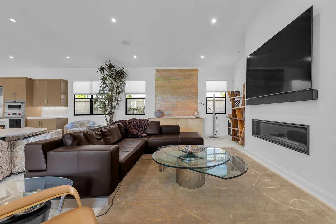
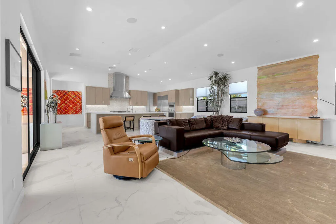
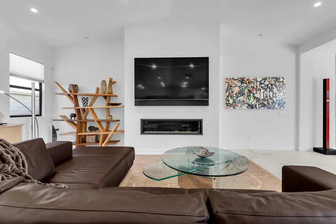
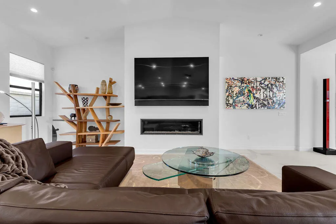
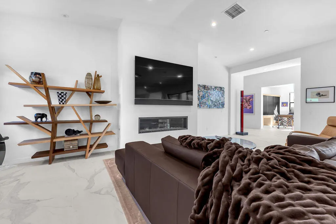
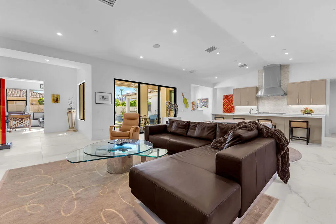
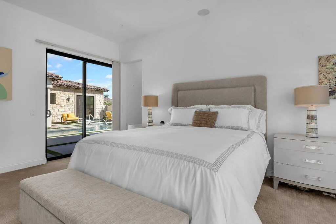
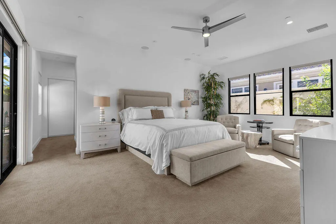
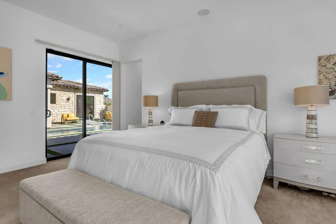
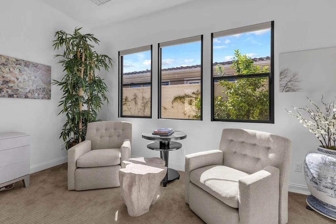
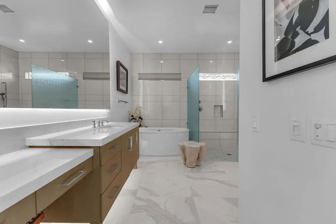
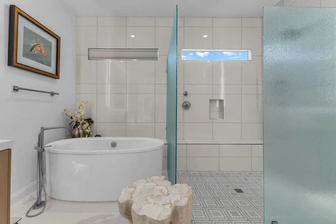
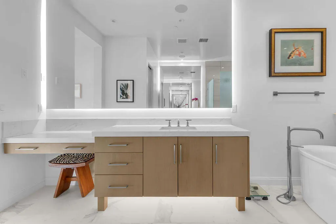
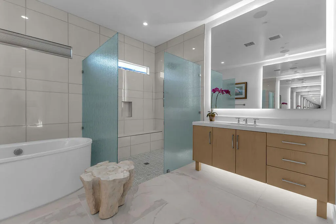
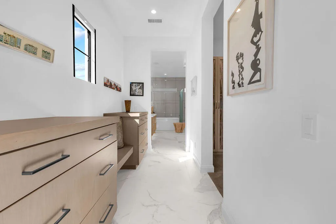
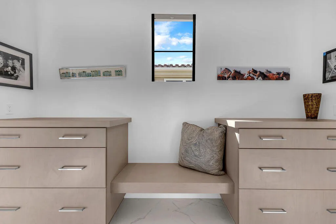
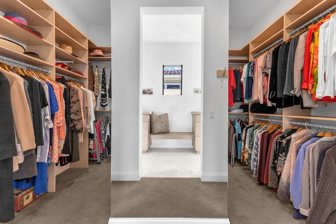
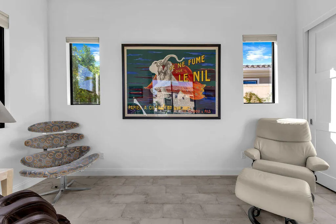
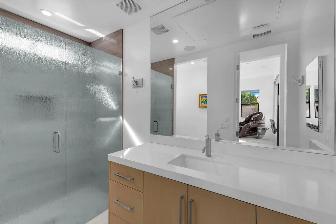
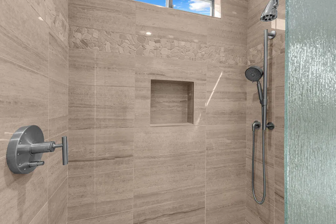
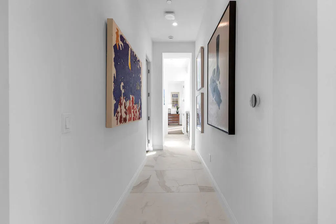
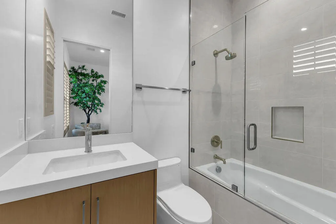
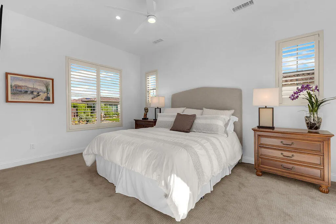
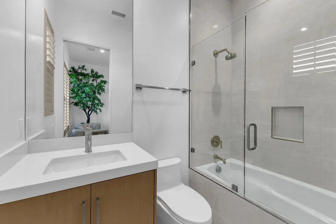
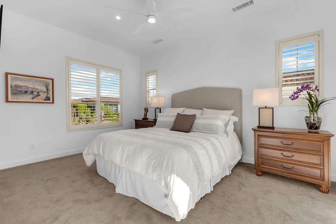
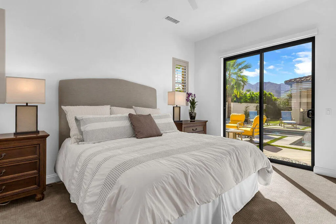
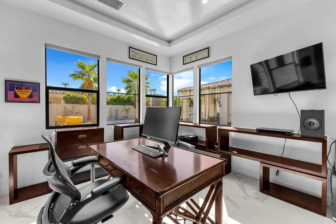
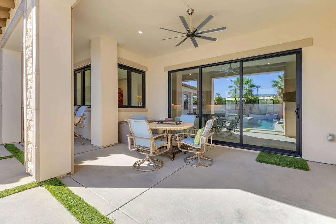
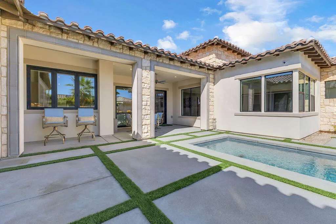
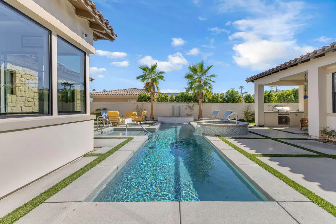
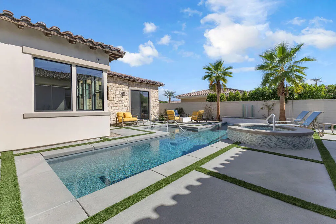
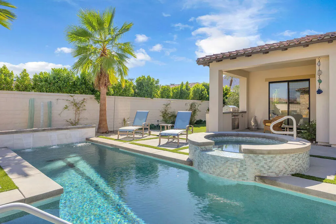
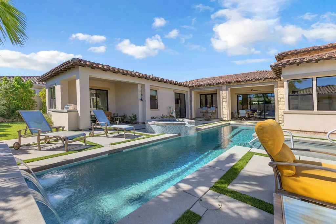
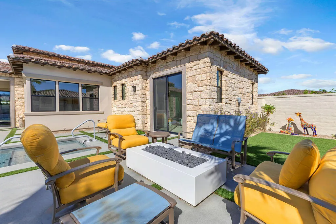
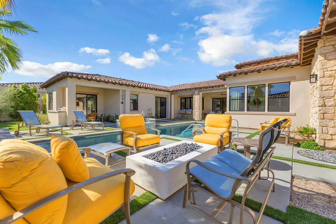
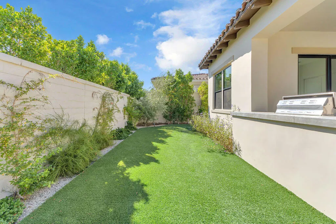
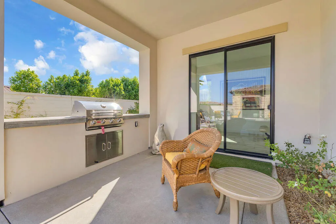
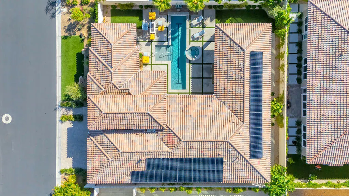
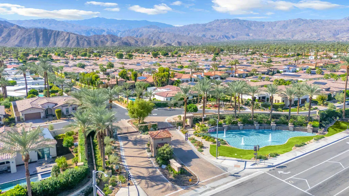
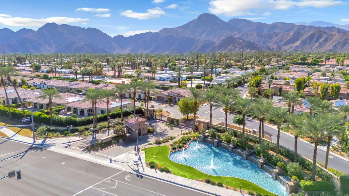
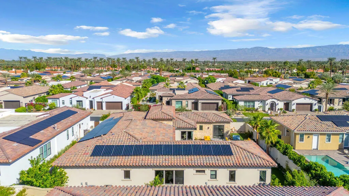
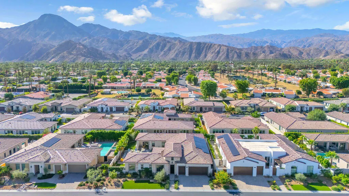
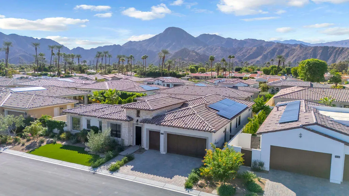
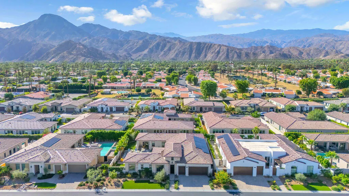
**Location, luxury, and lifestyle. This one really does have it all.** Tucked inside The Province, an intimate gated community in Indian Wells, this exceptional home offers something that's surprisingly hard to find in the desert: the ability to leave your car at home and walk to your morning coffee, groceries, shopping, and some of the area's most loved restaurants. IW Coffee, Sprouts, the iconic Sands Hotel and Pink Cabana, and The Nest are all nearby.Built in 2024 and barely lived in, this 4-bedroom, 4.5-bath home feels practically brand new, with beautiful finishes, thoughtful upgrades, and a floor plan designed for both everyday living and entertaining. From the moment you enter, the welcoming foyer leads into a gorgeous great room with soaring ceilings, a fireplace, and an effortless connection to the outdoors. The spacious chef's kitchen features an oversized island, Wolf appliances, a Sub-Zero refrigerator, and walk-in pantry.The primary suite is a true retreat, with a luxurious bathroom featuring dual vanities, soaking tub, separate shower, and an impressive walk-in closet. What makes this floor plan especially unique is the original casita, thoughtfully connected to the primary suite during construction to create an expansive, flexible private wing. Complete with its own bathroom, walk-in closet, and direct patio access, this space can also be closed off for added privacy. Two additional ensuite guest bedrooms are located on the opposite side of the home, each with walk-in closets, while a spacious den with pocket doors overlooks the pool and mountains.And the outdoor living is just as special. Enjoy a private lap pool and spa, outdoor kitchen with built-in barbecue, gas firepit, and a covered patio with motorized screens. A wet bar with ice maker, wine refrigerator, and pass-through windows makes entertaining inside and out effortless.Additional highlights include owned solar, a Tesla Powerwall, newly installed A/C units, and an oversized two-car plus golf cart garage with epoxy floors, mini-split A/C, and premium soft-close cabinetry.Beyond the gates, Indian Wells homeowners enjoy access to an exceptional resident benefits program, including discounted golf, select resort and spa privileges, and exclusive community events.Beautifully maintained, extensively equipped, and in a location that lets you enjoy so much of what makes desert living special, this is a home that truly stands apart.
| Price History | |
|---|---|
| 10/16/2026 | Listed $2,495,000 |
General Features
| Living Area | 3416 |
|---|---|
| Heating | Central |
| Cooling | Central Air |
| Appliances | Dishwasher,Disposal,Gas Range,Ice Maker,Refrigerator,Range Hood |
| HOA Fee | 250 |
| Garage Spaces | 2 |
| Pool Features | Electric Heat,In Ground,Private,Salt Water,Waterfall |
| Security Features | Gated Community,Key Card Entry |
| Year Built | 2024 |
| View | Mountain(s) |
| Stories Count | 1 |
| Levels | One |
| Property Subtype | Single Family Residence |
| Community Features | Gated |
| Assoc Fee Paid Per | Monthly |
| County | Riverside |
| New Construction | false |
| Property Type | Residential |
| Association Amenities | Other |
| HOA | true |
| Attached Garage | true |
| Subdivision Name | The Province |
| Garage Y/N | true |
| Other Structures | Guest House,Guest HouseAttached |
| Full Baths | 4 |
| Special Listing Conditions | Standard |
| Status | Active |
| Directions | Follow gps to main gate on HWY 111. Go straight on Province Way. Take a right on Palisades Place. Home will be on the left. Cross Street: Province Way. |
| City | Indian Wells |
| Disclosures | Covenants/Restrictions Disclosure |
| Association Name | The Province |
| Senior Community Y/N | false |
| Open Parking Spaces | 2 |
| MLS Area | 325 - Indian Wells |
| Lot Size Units | Square Feet |
| Lot Size Square Feet | 9583 |
| Listing Terms | Cash,Conventional,Cal Vet Loan,FHA,VA Loan |
| Spa Features | Heated,In Ground,Private |
| Property Attached Y/N | false |
| Land Lease Y/N | false |
| Lease Considered Y/N | false |
| Builder Name | GHA |
| Standard Status | Active |
| Year Built Source | Assessor |
| Property Sub Type Additional | Single Family Residence |
| PostalCity | INDIAN WELLS |
Interior Features
| Interior Amenities | High Ceilings,Open Floorplan,Bar,Bedroom on Main Level,Main Level Primary,Multiple Primary Suites,Primary Suite,Walk-In Pantry,Walk-In Closet(s) |
|---|---|
| Flooring | Tile |
| Fireplace Features | Gas,Great Room |
| Total Stories | 1 |
| Air Conditioning Y/N | true |
| Heating Y/N | true |
| Fireplace Y/N | true |
| Half Baths | 1 |
| Total Bedrooms | 4 |
| LivingAreaSource | Assessor |
| Total Baths | 5 |
Exterior Features
| Parking Features | Garage,Garage Door Opener |
|---|---|
| Lot Features | Drip Irrigation/Bubblers,Planned Unit Development,Sprinklers Timer,Sprinkler System |
| Total Parking | 4 |
| Lot Size Area | 9583 |
| Spa | false |
| Lot Size Acres | 0.22 |
| Private Pool | true |
| Lot Size Source | Assessor |
| Door Features | Sliding Doors |
| Builder Model | Residence 2 |
Amenities
- Foreclosure
- Views
- Short Sale
- New Construction
- Adult 55+
- Lease To Own
- No HOA Fees
- Furnished
- Primary On Main
- Air Conditioning
- Seller Finance
- Green
- Fixer Upper
- Horse
- Golf
- Fireplace
- Deck
- Garage
- Basement
- Pool
Property vs Single Family Average in 92210
Price
Year Built
 Based on information from California Regional Multiple Listing Service, Inc. as of November 6, 2026 4:20 PM UTC This information is for your personal, non-commercial use and may not be used for any purpose other than to identify prospective properties you may be interested in purchasing. Display of MLS data is usually deemed reliable but is NOT guaranteed accurate by the MLS. Buyers are responsible for verifying the accuracy of all information and should investigate the data themselves or retain appropriate professionals. Information from sources other than the Listing Agent may have been included in the MLS data. Unless otherwise specified in writing, Broker/Agent has not and will not verify any information obtained from other sources. The Broker/Agent providing the information contained herein may or may not have been the Listing and/or Selling Agent.
